
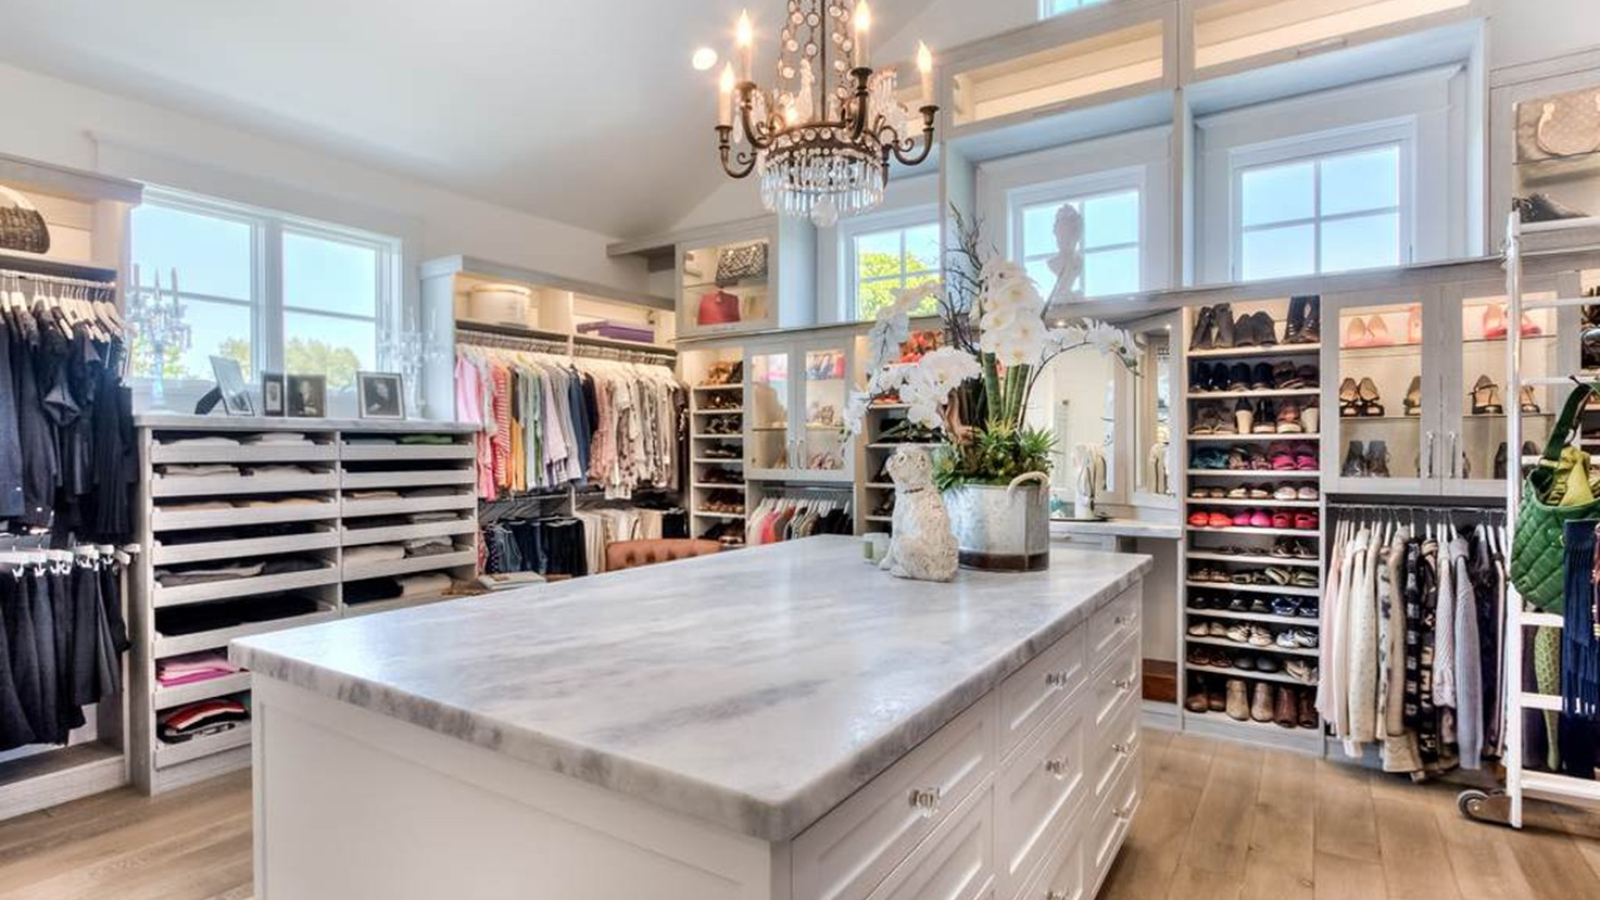
Walk-In Closet Farmingdale NJ: How to Maximize Your Master Layout
A well-designed walk-in closet is one of the most impactful upgrades a Farmingdale homeowner can make — for daily lifestyle, home value, and luxury experience.
Designing a master walk-in closet is no longer just about storage — it's about creating a personalized luxury experience that blends functionality, aesthetics, and daily efficiency. For homeowners in Farmingdale, NJ, where property value, lifestyle, and interior sophistication matter, a well-designed walk-in closet can significantly elevate both your home and your everyday routine.
At Contemporary Closets, the approach goes beyond shelving and rods — it's about engineering a space that reflects how you live, dress, and move. This complete layout guide will show you exactly how to maximize your walk-in closet space with expert-level design strategies that align with modern luxury trends.
Why Farmingdale Homeowners Invest in Custom Walk-In ClosetsIn high-value areas like Monmouth County, buyers expect more than basic storage — they expect boutique-style dressing spaces that increase resale value, enhance daily efficiency, and reduce clutter across the entire home.
Custom Walk-In Closet Design in Farmingdale NJContemporary Closets specializes in designing high-end walk-in closets tailored to your space, lifestyle, and home architecture.
📍 Serving Farmingdale, Monmouth County, and surrounding NJ communities
Schedule your free 3D design consultation today.
1. Start with the Fundamentals: Dimensions That Define Success
Before diving into finishes or luxury features, the foundation of any successful closet design is proper spatial planning.
| Configuration | Minimum Width |
|---|---|
| Single-sided Walk-In | 5 feet |
| Double-sided Walk-In | 7 feet |
| Luxury Standard | 8–10+ feet |
| Standard Hanging Depth | 24 inches |
The Golden Aisle RuleMinimum walkway clearance: 36 inches. With an island: 30–36 inches on all sides. Violating this rule makes your closet feel cramped — no matter how expensive the finishes are.
2. Choosing the Right Layout for Your Space
The layout is the single most important decision in your closet design. It dictates flow, storage capacity, and overall experience.
U-Shape Layout
Best for: Large master suitesMaximizes all three walls. Ideal for shared closets. Supports islands, seating, and display areas. Creates a high-end showroom feel similar to luxury retail environments.
L-Shape Layout
Best for: Medium-sized roomsUses two walls efficiently. Leaves space for mirrors, windows, or entry flow. Perfect balance between storage and openness — ideal for modern NJ homes.
Galley (Parallel) Layout
Best for: Long, narrow closetsStorage on both sides. Clean, symmetrical design. Creates a sleek, boutique-style walkway that feels organized and intentional.
3. Zoning Like a Pro: The Secret to True Optimization
A high-end walk-in closet isn't just organized — it's strategically zoned. Divide the closet based on wardrobe type and daily habits.
Long Hanging Section (54"–65")
- Dresses & formalwear
- Coats & full-length items
- Evening gowns
Double Hanging — Maximum Efficiency
- Two rods (top + bottom)
- Doubles your storage instantly
- Shirts, jackets, trousers
Shoe Zones
- Flat shelves → sneakers & casual shoes
- Angled shelves → heels & luxury display
- Pull-out cubbies for boots
Drawer Systems
- Jewelry & watches
- Accessories & scarves
- Undergarments & folded items
Pro TipKeep daily-use items between eye and hip level for maximum efficiency. Seasonal and rarely-used pieces go to upper shelves.
4. Vertical Space: The Most Overlooked Opportunity
Most homeowners underutilize vertical space — this is one of the biggest missed opportunities in closet design.
Extend to the Ceiling
Push cabinetry all the way up to maximize every linear inch of wall height.
Upper Shelf Strategy
Seasonal storage, travel luggage, and rarely-used accessories belong at the top.
Pull-Down Rods
Install pull-down rods for upper hanging areas to maintain accessibility without a step stool.
You increase storage capacity by up to 30–40% without expanding the footprint — simply by going vertical.
◆ Contemporary Closets Design Principle5. Closet Islands: Luxury Meets Functionality
If your space allows, an island is a game-changer — the single feature that most transforms a closet from functional to genuinely luxurious.
Centralized Storage
Jewelry drawers, watch displays, and accessory compartments all in one beautiful centerpiece.
Folding Surface
A flat top surface for folding, staging outfits, or laying out accessories for the day.
Visual Focal Point
Use contrasting finishes to make the island stand out — a design detail that elevates the entire room.
Island RequirementsMinimum closet width: 10 feet. Required clearance: 30–36 inches on all sides. Use contrasting finishes to create visual impact.
Ready to design your dream walk-in closet?
Book your free 3D design consultation — see your closet before it's built.
6. Lighting Design: Where Function Meets Atmosphere
Lighting is one of the most underestimated elements in closet design. A layered approach transforms a storage space into a boutique experience.
Ambient Lighting
Recessed ceiling lights provide even, shadow-free illumination across the entire space.
Task Lighting
LED strips inside shelving and under-cabinet lighting help you distinguish colors accurately — navy vs. black matters when getting dressed.
Accent Lighting
Highlight luxury items, handbags, or shoe displays. Creates a boutique retail feel that elevates the entire experience.
7. Mirrors & Materials: Elevating the Experience
Mirrors are not optional — they're essential. And the finishes you choose signal the quality of the entire space.
Mirror Strategy
- Full-length mirror at the end of the aisle
- Three-way mirror for luxury upgrade
- Makes small closets feel significantly larger
- Enhances lighting reflection throughout the space
Luxury Finishes
- Matte white — modern minimalism
- Wood grain — warm, natural feel
- High-gloss lacquer — ultra-modern
- Brushed brass or matte black hardware
Key InsightConsistency in materials creates a "custom-built" aesthetic — even if the system is modular. Matching hangers, matching hardware finishes, consistent shelving depth: these details make the difference.
8. Ventilation & Smart Closet Technology
Closets are enclosed environments — without airflow, problems arise. And modern walk-ins are increasingly becoming smart spaces.
Ventilation Essentials
- Air vents or HVAC integration
- Dehumidifiers for larger closets
- Avoid overcrowding — fabric needs room to breathe
- Protects leather, cashmere, and delicate fabrics
Smart Upgrades
- Motion sensor lighting
- Automated pull-down rods
- Built-in charging stations
- Digital wardrobe tracking
9. Common Mistakes Farmingdale Homeowners Make
Avoid these costly errors that result in closets that look expensive but function poorly.
Ignoring Walkway Space
Cramming in more storage at the expense of clearance leads to a closet that feels unusable. Always protect the 36-inch aisle minimum.
Not Planning for Growth
Your wardrobe will expand — especially after a closet upgrade inspires better organization. Design for 20–30% more than you currently own.
Poor Lighting
A single overhead light creates shadows and color confusion. A layered lighting plan is essential, not optional.
Wasted Corners
Dead corners are lost square footage. Use curved rods, corner shelves, or rotating carousel systems to reclaim every inch.
No Zoning Strategy
Mixing clothing categories without a plan results in clutter — even in large closets. Zone first, then assign furniture.
Ignoring Hanging Depth
Standard depth is 24 inches. Going shallower saves space but causes jackets and suits to crowd and wrinkle — defeating the purpose.
10. Step-by-Step: Designing Your Ideal Walk-In Closet
Inventory Your Wardrobe
Count long items, short items, shoes, and accessories. This drives every dimension decision that follows.
Choose Your Layout Type
U-shape for large rooms, L-shape for medium spaces, Galley for long narrow closets.
Define Your Zones
Assign dedicated space for each clothing category before selecting any furniture or shelving.
Add Luxury Features
Island, layered lighting, mirrors — these are the features that elevate a functional closet into a boutique experience.
Optimize the Details
Hardware finish, material consistency, vertical storage, ventilation — this is where the design becomes a cohesive whole.
11. Local Insight: What Works Best in Farmingdale, NJ
Homes in Monmouth County — especially in Farmingdale — tend to favor a specific aesthetic direction that balances elegance with practicality.
Transitional Design
Modern meets classic — the dominant style in Farmingdale homes that pairs clean lines with warm finishes.
Neutral Color Palettes
Whites, warm grays, and natural wood tones that complement the existing interior architecture of NJ homes.
High-Functionality Layouts
Farmingdale buyers expect custom-built aesthetics — spaces that look designed and work flawlessly every day.
Your Closet Should Feel✔ Elegant ✔ Organized ✔ Timeless ✔ Personalized to your lifestyle
12. ROI: Why This Upgrade Is Worth It
A professionally designed walk-in closet is one of the few home improvements that delivers measurable returns on multiple fronts simultaneously.
Higher Property Value
Custom closets consistently rank among the top-ROI interior upgrades in competitive NJ real estate markets.
Faster Home Sales
Buyers in Monmouth County view built-in storage as a move-in-ready upgrade that shortens days on market.
Improved Daily Lifestyle
Mornings become effortless when every item has a place. The daily return on this investment is immediate and tangible.
Luxury Buyer Appeal
In Farmingdale and across Monmouth County, custom closets are a deciding factor for discerning buyers.
See your dream closet in 3D before we build it.
Our designers visit your home, measure your space, and present a full design mockup — at no cost.
❓ Frequently Asked Questions
Everything Farmingdale homeowners ask before getting started.
Ready to Transform Your Walk-In Closet?
Book your free 3D design consultation and see your dream closet come to life — before a single panel is installed.
📞 Schedule Free Consultation →Or call us directly: (732) 800-5161
Conclusion
A master walk-in closet is more than storage — it's a daily experience that should feel effortless, luxurious, and tailored entirely to you. For homeowners in Farmingdale, NJ, investing in a professionally designed walk-in means maximizing every inch, enhancing your home's value, and elevating your lifestyle from the very first morning.
At Contemporary Closets, every project is tailored to your space, your wardrobe, and your vision. We combine precision measurement, 3D design visualization, and single-day installation to deliver a result that exceeds expectations.
Contact Us📞 Direct Line: (732) 800-5161 | 📍 1151 NJ-33 Unit E, Farmingdale, NJ 07727 | 🌐 ContemporaryClosets.com
Areas We Serve Near Farmingdale, NJ
Contemporary Closets designs and installs custom walk-in closets throughout Monmouth County and the surrounding New Jersey communities.
Leave A Comment