Beach Garage Storage Custom in Manahawkin NJ

Beach House Storage Solutions: Custom Closets for Manahawkin Homes

Coastal Home Organization · Manahawkin, NJ

Beach House Storage Solutions

Custom closet ideas for seasonal gear, guest rooms, humidity and easy shore-house living.

Custom closet storage design by Contemporary Closets

Quick Answer

The best storage solutions for a Manahawkin beach house are custom closets planned around how the home is actually used. Give seasonal gear, guest linens and everyday clothing their own zones, add an entry or mudroom area for towels and sandy items, keep items off the floor with room for air to move, and size each closet to the room instead of settling for builder-grade shelving. A custom design is built to your exact measurements, which matters most in smaller shore homes where every inch counts.

Why a Beach House Needs a Different Kind of Closet

A beach house is rarely used the way a primary residence is. It may be a weekend retreat, a summer-only home, a year-round residence near Barnegat Bay or a place where family and guests rotate through every few days. In Manahawkin, close to Long Beach Island and surrounding Ocean County communities, that mix of seasonal and everyday use puts unusual demands on closets and storage.

Typical pain points include:

  • Too much seasonal stuff, too little space. Beach chairs, towels, swimwear, sweatshirts, holiday items and guest bedding all need a home, and many shore houses were built with small closets.
  • Constant turnover. Different people use the same rooms, so items get misplaced unless the layout is obvious.
  • Sand, salt and damp items. Wet towels and sandy gear do not belong next to clothing.
  • Humidity. Shore homes are often more humid than inland homes, and closed closets can hold onto moisture.
  • Awkward rooms. Sloped ceilings, shallow closets and odd corners are common in older cottages and raised homes.

Custom closets help because they are designed around those realities instead of a standard rod-and-shelf layout.

Beach House Storage Zones: What Goes Where

Closet Ideas for Each Room

The entry: a beach gear drop zone

The most useful storage in a beach house is often the closest to the door. Cubbies, hooks and ventilated shelving keep towels, bags and shoes off the floor and out of the living space. If your home has a mudroom, Contemporary Closets also designs that can handle this kind of daily traffic.

Guest bedrooms: flexible and simple

Guests should be able to unpack in seconds. A with a shorter hanging section, a few drawers and a high shelf for suitcases can make a small bedroom feel organized without crowding the room. Adjustable shelves let you change the layout as your needs change.

The primary closet: room for the seasons

In a larger bedroom, a can separate warm-weather clothing from fall and winter layers, with shoe storage, drawers for folded items and long hanging for dresses and coats. Contemporary Closets also offers features such as adjustable shelving, soft-close drawers, integrated lighting, mirrors and closet islands where space allows.

Laundry and linen storage

Towels and bedding are the heaviest storage load in most shore homes. A well-planned or linen closet keeps clean linens organized by room and makes turnovers faster.

A small office nook

Many coastal homes now double as remote workspaces. A compact system can create a clean workspace in a spare room or hallway alcove without taking over the house.

Closets, Humidity and Salt Air: What Actually Helps

Coastal humidity is a whole-house issue, and no closet can solve it alone. The EPA advises keeping , and recommends ventilation, air movement and air conditioners or dehumidifiers when needed. A closet can still support those efforts. These design choices help:

  • Keep items off the floor. Shelving and rods that stay above the floor make cleaning easier and keep stored items from sitting in damp spots.
  • Leave room for air. Avoid packing a closet wall to wall. Open shelving, spacing between items and ventilated sections let air move.
  • Separate damp items. Give wet towels and swimwear a drying area away from clothing, ideally near the entry or laundry.
  • Choose hardware and finishes with care. Ask what materials, edge protection and hardware finishes are used and how they are expected to perform in a humid, coastal home.
  • Fix moisture at the source. If you notice musty smells, condensation or mold, address the cause first, then organize.

Contemporary Closets does not make specific moisture-resistance claims for its materials on its website, so ask your designer about the exact materials and finishes in your proposal.

Second-Home and Rental Owners: Plan for Turnover

If family and friends rotate through your house, or you plan to rent it, simplicity matters:

  • Label shelves and bins so guests know where towels, linens and extra supplies live.
  • Dedicate one closet to supplies such as cleaning products, paper goods and spare bedding.
  • Keep personal and valuable items in a separate, private space.
  • Choose durable finishes that wipe clean easily.
  • Add more shelving than hanging space in guest rooms, since visitors usually pack light.

Questions to Ask Before You Choose a Closet System

  • What materials and finishes are used, and which are best for a humid coastal home?
  • How are shelf edges, drawers and hardware finished?
  • Can the layout change later if my needs change?
  • Will I see a 3D design and pricing before work begins?
  • How long do manufacturing and installation take?
  • What does the written proposal say about warranty or satisfaction coverage?

You can preview available before your consultation.

How a Custom Closet Project Works

  • Free consultation. A designer visits to review the space, your goals and how you use the home.
  • Personalized 3D design. You review the layout, finishes and accessories before anything is built.
  • Approval and manufacturing. Once you approve, the system is made to your measurements.
  • Professional installation. Contemporary Closets states that installation usually takes one to two days after manufacturing, depending on scope, and that the crew leaves the home cleaner than they found it.

The company also states a 100 percent customer satisfaction guarantee, with changes available until you are satisfied. Confirm the terms in your written proposal.

How Much Do Custom Closets Cost?

Cost depends on the size of the space, materials, finishes, hardware, accessories and installation scope. A walk-in closet with an island and lighting will cost more than a simple reach-in. The most reliable way to get an accurate number is a free consultation and a 3D design with pricing for your specific room.

Storm Season and Your Storage

Shore homes in Ocean County deal with nor'easters and hurricane season. A dedicated, labeled cabinet or closet shelf for flashlights, batteries, tarps and an emergency kit makes storm prep easier, and Ready.gov's explains what to gather. Keep in mind that closet systems organize your belongings but do not protect them from flooding. If your home may be flood-prone, check your property on the and plan accordingly.

Why Manahawkin Homeowners Choose Contemporary Closets

Contemporary Closets designs and installs custom closets, garage storage, pantry and mudroom systems, laundry rooms and home office organization across Ocean and Monmouth counties. The company's website shows a 5.0 rating with more than 250 Google reviews, and designs are created with its ORGdesign software. See the , explore , or learn about services in nearby , and . If your garage also needs attention, see . You can also read about the and the full .

Ready to Organize Your Shore Home?

Contemporary Closets will review your space, talk through how your family uses it and design a custom layout with a 3D preview.

Request a Free ConsultationCall (732) 800-5161

Frequently Asked Questions

What are the best storage solutions for a beach house in Manahawkin?

The best beach house storage is planned around how the house is used: a gear and towel zone near the entry, flexible guest-room closets, a primary closet sized for seasonal clothing, and a laundry or linen area that keeps bedding organized. Custom closets are designed to fit your exact rooms, which helps in smaller coastal homes where every square foot counts.

Can custom closets handle coastal humidity and salt air?

Humidity is a house-wide issue, not just a closet issue. A well-designed closet helps by keeping items off the floor, allowing air movement and separating damp items from clothing, but it will not fix a moisture problem on its own. Ask about materials, edge sealing and hardware finishes, and use ventilation or dehumidification as needed.

Should I put custom closets in a second home or vacation home?

Many owners do, especially for guest rooms, shared bedrooms and entry areas that get heavy seasonal use. Clear shelving zones, labeled bins and simple layouts make it easier for family and guests to find things and put them back.

How long does a custom closet installation take?

Contemporary Closets states that installation usually takes one to two days after the custom system is manufactured, depending on scope. Ask for the manufacturing and installation schedule in your written proposal.

How much do custom closets cost in Manahawkin, NJ?

Cost depends on the size of the space, materials, finishes, hardware and accessories. A free consultation and a 3D design are the most reliable way to get an accurate estimate for your home.

Do you design for small closets and reach-in closets?

Yes. Contemporary Closets designs for compact and large spaces, including reach-in closets, which can be a good fit for guest rooms and small bedrooms in coastal homes.

Will custom closets protect my belongings from storm flooding?

No. Closet systems organize your belongings, but they do not protect against flooding. If your home is in a flood-prone area, plan for storm preparedness separately and check your flood risk.

External references: U.S. EPA: Mold, Moisture and Your Home; Ready.gov Hurricanes; FEMA Flood Map Service Center.

This guide provides general planning information. Materials, timelines, pricing and warranty coverage vary by project, so confirm the details in your written proposal. It is not a substitute for professional advice on moisture, mold or flood risk.

Ready to Make Your Beach House Work Harder?

Get a custom closet plan built around your home, your family and the way you use your shore house.

Request a Free ConsultationCall (732) 800-5161
kitchen_pantry_organization_systems-768x551-1

Pantry Organization Ideas for Freehold, NJ Homeowners

Kitchen Organization · Freehold, NJ

Practical ways to organize everyday essentials, make better use of shelving and plan a pantry around your household.

Kitchen pantry organization system with shelving and storage compartments

Busy school weeks, bulk grocery shopping and holiday hosting can put extra pressure on your kitchen. If cereal boxes tip over, baking supplies hide behind cans and small appliances crowd the counter, it may be time for a pantry reset. This guide shares practical pantry organization ideas for Freehold, NJ homeowners, from simple changes you can make in an afternoon to custom upgrades worth planning with a designer.

Quick Answer

The best pantry organization ideas start with zones that match how your household cooks, shelves arranged by frequency and weight, and clear labels with a first-in, first-out routine. Simple tools such as risers, turntables, bins and containers can improve a pantry in a weekend. If shelves are fixed, space is wasted or appliances crowd your counters, a measured custom pantry with adjustable shelving, pull-outs and dividers can use the space more efficiently.

Key Takeaways

  • Measure and empty first. You cannot organize what you cannot see.
  • Group food by how you use it, not just by type.
  • Use the USDA's guidance: shelf-stable food belongs in a cool, dry place away from temperature extremes.
  • Container systems help, but a pantry that wastes height, depth or access is often a layout problem, not a labeling problem.
  • If you want a custom system for the holidays, confirm the design, manufacturing and installation timeline in writing before you count on a date.

Why Does Pantry Organization Matter in Freehold Homes?

Freehold households often combine busy school and work schedules, bulk grocery shopping and frequent hosting. A pantry that matches those habits saves time, reduces duplicate purchases and keeps the kitchen counters clear.

Freehold and the surrounding Monmouth County communities include a mix of homes, from older houses with a small reach-in pantry to newer homes with a walk-in or cabinet pantry. Each format has different strengths. A small reach-in pantry usually needs better use of height and door space. A walk-in pantry needs clear circulation and zoning. A cabinet pantry benefits from pull-outs that bring items at the back forward.

Whatever the format, the same principles apply: put the things you use most within easy reach, give every category a home and make it easy for the whole household to put things back.

How Do You Reset a Pantry in One Afternoon?

Take everything out, check and discard, wipe the shelves, group by category, measure the space and then put items back by frequency and weight. Most reset projects take a few hours for an average pantry.

  1. Empty the pantry. Set everything on a table or counter so you can see what you actually own.
  2. Check and discard. Throw out anything that looks, smells or feels spoiled. Learn what date labels mean; the USDA explains food product dating, and says never to taste food to decide whether it is safe.
  3. Clean the space. Wipe shelves and let them dry fully before restocking.
  4. Group by category. Make piles for baking, breakfast, snacks, beverages, canned goods, pasta and grains, oils and sauces, and back stock.
  5. Measure and plan. Note shelf heights, depths, door clearance and outlets before buying any organizers.
  6. Restock by frequency and weight. Everyday items go at easy reach, heavy items go low and light or seasonal items go high.

What Are 11 Pantry Organization Ideas That Work?

Start with zones, sensible shelf placement, clear containers, risers, turntables, door storage and labels. Add a snack area and a hosting zone to match your routine. Pull-outs and adjustable shelving may require a custom design; an appliance station depends on available space, ventilation and electrical requirements.

1. Create zones that match how you cook

Group baking supplies, breakfast items, snacks, dinner ingredients, beverages and back stock together. Zones make it faster to find what you need and easier for everyone in the household to return items to the right place.

2. Place items by frequency and weight

Put daily-use items at comfortable reach, heavy cans, bottles and bulk bags on lower shelves, and light or seasonal items higher. This also reduces strain and the risk of dropping heavy items.

3. Use clear, food-safe containers where they help

Containers can make dry goods easier to see and keep shelves tidy. Choose clean, dry, well-sealed containers, keep the original package information (cooking directions, allergens and dates), and avoid combining new products with old ones.

4. Add shelf risers and turntables

Tiered risers make cans and jars visible instead of stacked. Turntables bring oils, sauces and condiments to the front and reduce spills.

5. Use the back of the door

Door-mounted racks can hold spices, packets and small items, provided the door still closes and clears the shelves. Measure the clearance first.

6. Set up a kid-friendly snack zone

For families with children, dedicate a low shelf or bin to approved snacks and lunch supplies. It encourages independence and keeps small hands out of the baking aisle.

7. Label everything and rotate older items to the front

Clear labels help the whole household keep the system going. Use a first-in, first-out routine so older items get used first, and review the pantry every few weeks.

8. Give small appliances a home

A dedicated shelf or counter area can free up kitchen counters for the air fryer, mixer or coffee equipment. Check outlets, ventilation and manufacturer clearances, and have any electrical work reviewed by a qualified professional.

9. Add pull-out drawers and baskets (custom)

Pull-outs bring items at the back to the front so nothing gets lost. Hardware and shelf construction should be matched to the intended load, so ask about the specifications.

10. Install adjustable shelving and vertical dividers (custom)

Adjustable shelves respond to changing packages, from cereal boxes to tall bottles, while vertical dividers keep trays, cutting boards and baking sheets upright and easy to reach.

11. Reserve a hosting zone

Set aside a shelf or section for serving pieces, paper goods, beverages and holiday ingredients. Keeping entertaining items together makes it easier to prepare for guests and clear the space afterward.

Pantry Organization Ideas by Effort and Use
IdeaEffortTypically Best For
Zones, labels, rotationDIYAny pantry
Containers, risers, turntables, binsDIYReach-in and cabinet pantries
Door-mounted storageDIY, after measuring clearanceSmall reach-in pantries
Appliance stationDIY or custom; electrical review may be neededPantries with outlets and ventilation
Pull-outs and basketsCustomDeep shelves and cabinet pantries
Adjustable shelving and dividersCustomPantries with wasted height or fixed shelving

Which Pantry Idea Fits Your Pantry Type?

Choose Ideas for Your Pantry Type
Pantry TypeCommon ChallengeIdeas to Prioritize
Reach-in or closet pantryLimited width, wasted height, door spaceRisers, turntables, door storage, adjustable shelving, shallow shelves for visibility
Walk-in pantryCirculation, zoning, hard-to-reach cornersZones, wide aisles, pull-outs, labeled bulk storage, a hosting zone
Cabinet pantryDeep shelves, items lost in the backPull-out baskets, tiered organizers, vertical dividers

For a look at design options, see Contemporary Closets' kitchen pantry organization page and the style and color options.

What Are the Basic Food Storage Rules?

The USDA recommends storing shelf-stable food in a cool, dry place and avoiding spots exposed to high or low temperature extremes. Keep food away from heat sources and from cleaning products, and rotate older items to the front.

  • Keep it cool and dry. Heat and moisture can shorten the quality of stored food. The USDA advises that dry storage should stay below 85 °F where possible.
  • Avoid extreme spots. Garages, basements and areas near the stove, dishwasher or a sunny window can experience temperature swings.
  • Separate chemicals. Do not store cleaning supplies next to food.
  • Rotate and check. Look through the pantry regularly and use older items first.

Rutgers NJAES also offers home shelf-storage guidance for New Jersey households.

When Should You Consider a Custom Pantry?

Consider a custom pantry when organizers help but the underlying layout still does not work: wasted height, deep shelves that hide items, crowded counters or a pantry that does not match the way your household cooks and hosts.

  • Fixed or evenly spaced shelves leave gaps above short items.
  • Items disappear behind each other, so you buy duplicates.
  • Small appliances crowd the main counters because there is no place for them.
  • The household has changed, with more people, more groceries or more hosting.
  • You want a pantry to coordinate with the rest of the kitchen.

Educational scenario — not a customer testimonial.

A Freehold family with two children and a narrow reach-in pantry lines up the same cereal boxes every morning and keeps buying a third jar of cinnamon. After a reset and zoning, the pantry works for a few weeks, but the deep lower shelves still hide items and the air fryer stays on the counter. The family asks a designer to measure the opening and propose adjustable shelves, a pull-out for lower storage and a small appliance shelf, then reviews the 3D design before deciding. The lesson is the order of operations: reset first, then decide whether the remaining problems are layout problems.

If you are also planning other spaces, see closet design in Freehold and mudroom storage in Freehold.

How Do You Get the Pantry Ready for the Holidays?

For Thanksgiving 2026 on November 26, use this sample plan as a guide, not a guarantee. Manufacturing and installation timing for a custom project depends on the design, materials and site conditions.

  1. This week: reset and measure. Empty, discard, clean and measure the pantry, and list what you cannot fit.
  2. Early to mid-October: decide what to DIY. Buy basic organizers if you plan to stay with an off-the-shelf solution.
  3. If you want custom: schedule a consultation now. Ask for the design, manufacturing and installation timeline in writing before you count on a holiday date.
  4. Early November: stock for the holidays. Reserve a hosting zone, shop for baking supplies and rotate older items forward.
  5. Week of Thanksgiving: final check. Confirm labels, clear a path and keep a short list of what is where.

How Does a Custom Pantry Project Work?

  1. In-home consultation. A designer measures the pantry, documents obstructions, reviews what you need to store and discusses priorities and budget.
  2. 3D design. Review shelf spacing, drawers, finishes, appliance locations and clearances before you approve the plan.
  3. Custom manufacturing. The approved system is produced with the specified materials and hardware. Confirm product details, lead times, care and warranty in writing.
  4. Professional installation. The team installs the new system. Timing varies by size, site preparation, electrical work and design complexity.

Learn more about the Contemporary Closets team, or read the guide to custom pantry systems for Manahawkin homes for another look at custom pantry features. You can also browse frequently asked questions about custom closets and storage in New Jersey.

Questions to Ask During a Pantry Consultation

  • Which items and appliances must the design accommodate?
  • What shelf and drawer loads does the proposed hardware support?
  • How will doors, outlets, ventilation and lighting remain usable?
  • What are the exact materials, finishes and hardware specifications?
  • Which parts can be adjusted after installation?
  • What preparation or electrical work is excluded?
  • What are the manufacturing lead time, installation estimate, care requirements and warranty terms?

Frequently Asked Questions

What is the best way to organize a pantry?

Start by emptying the pantry, discarding spoiled or unsafe food and checking package dates, and grouping what remains into zones such as baking, breakfast, snacks, dinner ingredients, beverages and back stock. Place everyday items at comfortable reach, heavier items lower, labels where you can see them, and rotate older items to the front.

How do I organize a small reach-in pantry in a Freehold home?

Use the full height with shelf risers and tiered organizers, turntables for oils and sauces, door-mounted storage if the door clearance allows, and clear bins for loose packets. A measured custom system can add adjustable shelving, vertical dividers and pull-out baskets sized to the actual opening.

Should I move dry goods into containers?

It can improve visibility and make shelves easier to keep tidy, but only if the containers are clean, dry, food-safe and well sealed. Keep the original package information, including cooking directions, allergen details and dates, and avoid topping up old products with new ones.

Where should shelf-stable food not be stored?

The USDA advises storing shelf-stable foods in a cool, dry place and avoiding spots exposed to temperature extremes, such as some garages and basements. Keep food separate from cleaning products and other chemicals.

When is a custom pantry worth considering?

A custom pantry is worth a conversation when fixed shelves waste vertical space, items disappear behind each other, appliances crowd the counters, or the pantry no longer fits how your household cooks, shops and hosts. A measured design shows what is realistic for your space.

How much does a custom pantry cost in Freehold?

Pricing depends on dimensions, materials, drawers, hardware, accessories, preparation and installation. A measured design and written proposal are needed for an accurate estimate.

How long does custom pantry installation take?

Timing varies by project scope and site conditions. Confirm both the manufacturing lead time and the on-site installation time in writing after the design and specifications are approved, especially if you are working toward a specific holiday date.

Does Contemporary Closets serve Freehold, NJ?

Yes. The company lists Freehold among its Monmouth County service areas. Confirm your project address during the complimentary consultation.

Planning note: This guide provides general organization and design information. Food-safety guidance comes from public agencies, and product, material, load, electrical, timing and warranty details depend on the products and site conditions confirmed in your written proposal.

External references: USDA FSIS: Food Product Dating; Rutgers NJAES: Home Shelf-Storage Guidance

Contemporary Closets · 1151 NJ-33 Unit E, Farmingdale, NJ 07727 · (732) 800-5161
NJ_Garage_Designs-768x515-1

Garage Storage Systems in Toms River: Reclaim Your Space Before Winter

Garage Storage Systems in Toms River Before Winter
Garage Organization | Toms River, NJ

Reclaim your space with custom garage storage planned around parking, seasonal gear, and your everyday routine.

TL;DR

Garage storage systems in Toms River can help you prepare for winter by giving summer belongings a defined home, keeping cold-weather tools accessible, and protecting space for parking. Start with your vehicle and walking routes, then choose cabinets, shelving, wall organizers, and suitable overhead storage around the items you own.

Contemporary Closets helps Toms River homeowners organize seasonal gear and everyday equipment through measured layouts, custom garage cabinetry, and coordinated wall storage. A free design consultation can help you compare options and confirm the project schedule.

Below, find practical layout examples, a storage comparison, a published company planning reference, and a checklist for testing whether your garage works better after installation.

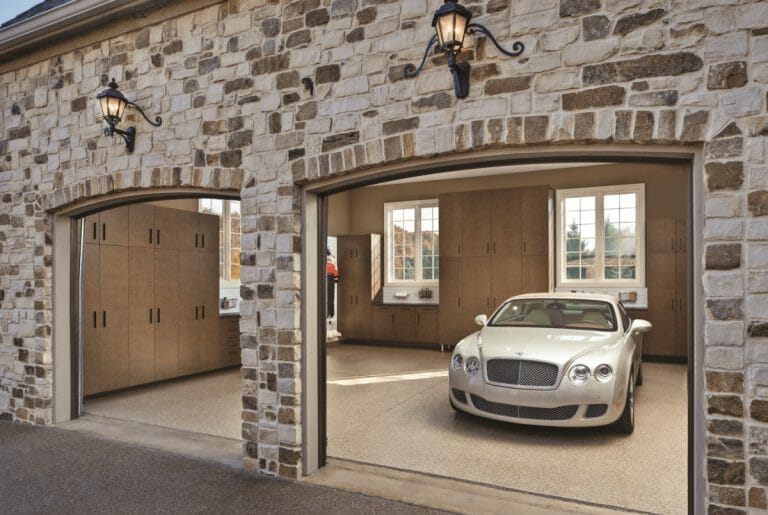
Stone-front two-car garage with one open bay and a white car parked inside.

The beach chairs are still leaning against the wall. Holiday bins are stacked behind the bicycles. Somewhere near the back of the garage is the snow shovel you will eventually need.

For a Toms River household, the change of seasons is a practical time to reset that space. Summer equipment can move out of the everyday rotation, while winter essentials need to move within reach. Without a plan, the new season simply adds another layer to the same crowded floor.

At Contemporary Closets, we help Toms River homeowners reclaim usable garage space through custom cabinetry, wall organization, and a layout designed around their belongings. The goal is practical: make seasonal items easier to store and retrieve while preserving the space needed for daily routines.

Set Your Winter Parking and Storage Goals

Before choosing cabinets or buying more bins, decide what a successful garage would let you do on an ordinary winter morning.

Would you be able to park inside, open the car door, and reach the entrance to the house without moving anything? Could you find a shovel without unpacking summer gear? Is there a convenient place to set down wet footwear without blocking the walkway?

Write down your three most important goals. For example:

  • Park one vehicle inside every night.
  • Reach winter tools without moving boxes.
  • Store beach equipment until spring without losing track of it.

Use those goals to guide the layout. A wall filled with cabinets is only useful if the items you need fit inside and the remaining space still supports your daily routine.

Sort and Measure Before You Design

Group belongings into four categories: use this winter, store until next season, relocate elsewhere, and remove from the home.

Be specific. “Sports equipment” may include a bicycle used weekly, beach games that will sit untouched for months, and outgrown gear ready to donate. Those items should not all receive the same storage priority.

Measure unusually bulky belongings and keep a short inventory. Designing around the actual folding chairs, bins, or tool cases you own is more useful than estimating how many shelves might look right.

Choose Custom Garage Cabinets in Toms River NJ Around Seasonal Access

Different storage components solve different access problems. Rather than assigning every item to a cabinet, consider how often you use it and how much effort it takes to put away.

Garage storage options and seasonal uses
Storage componentUseful seasonal roleWhat to consider
Tall cabinetsGrouping household supplies and suitable seasonal equipmentInterior dimensions, adjustable shelves, and door clearance
Open shelvingKeeping labeled bins visible and easy to retrieveBin size, shelf spacing, and published load limits
Wall organizersGiving long-handled tools and frequently used equipment a defined placeCompatible accessories, mounting requirements, and reach
DrawersSeparating small tools, hardware, and project suppliesDividers and usable drawer depth
Overhead storageHolding suitable, infrequently needed seasonal itemsStructural suitability, weight limits, garage-door clearance, and access

Contemporary Closets’ garage offerings include cabinetry, wall organization, and overhead storage options. The appropriate combination depends on the room and what needs to stay in it.

If you are still deciding between individual shelving units and a complete system, explore our guide to custom garage storage versus off-the-shelf shelving.

Plan Wall Storage for Snow Shovels and Winter Tools

The first items you need during bad weather should be among the easiest to reach.

Choose an accessible section of wall for the tools you use outside in winter. Keep the route to that section clear when the vehicle is parked. Otherwise, a neatly stored shovel may still be difficult to retrieve at the moment you need it.

For frequently used belongings, think about the return trip as well. A storage location should make putting an item back straightforward. Hooks that are awkward to reach or bins buried under other bins encourage things to return to the floor.

A small, well-defined winter zone might include:

  • A designated holder for a shovel or broom.
  • A reachable spot for frequently used outdoor accessories.
  • A removable boot tray positioned outside the walking path.
  • An open shelf for suitable items that need frequent access.

Avoid turning this area into another general-purpose drop zone. Store only the belongings that support the current season, and review the arrangement when spring arrives.

Plan Garage Storage for Beach Chairs and Holiday Decorations

For households that spend time at the Jersey Shore, seasonal storage may include beach chairs, umbrellas, outdoor games, and fishing equipment. The challenge is keeping those belongings together without allowing them to dominate the garage year-round.

Clean and dry appropriate items according to their care instructions before storing them. Group smaller accessories by activity so that setting up for the next beach trip does not require searching several unrelated bins.

Use labels that describe both the contents and the occasion. “Beach towels and games” is more useful than “Summer.” For holiday decorations, separate the items you need first from the ones used later.

Consider keeping a simple inventory on your phone. A photograph of the contents before closing a bin can save time when you are looking for one particular item months later.

Seasonal storage should be a rotation, not a permanent exile. If a bin goes untouched through several seasonal changes, review whether its contents still deserve that space.

Protect Parking Space Before Filling the Walls

A garage can look organized and still be difficult to park in. Before approving a storage layout, test it against the way you actually use your vehicle.

Park in the intended position and check the space needed to enter, exit, unload groceries, and reach the house. Include the person who uses the garage most often in this exercise. Their experience may reveal an awkward corner that a simple room measurement misses.

Then consider the everyday sequence: open the garage, park, take out bags, close the vehicle door, and walk inside. Storage should support that sequence without requiring constant rearrangement.

For a smaller garage, ask whether a shallower arrangement or a focused section of wall organization would meet your goals. You do not need to fill every wall to make a meaningful improvement.

Plan Your Garage Around Your Daily Routine

Discuss your parking goals, seasonal equipment, and storage priorities with Contemporary Closets during a free design consultation.

Call (732) 800-5161Schedule a Free Design Consultation

Three Practical Garage Layout Examples

These hypothetical scenarios illustrate planning decisions. They are not completed Contemporary Closets projects or promised results.

A One Car Garage Filled With Seasonal Bins

Imagine a household with eight storage bins on the floor, two bicycles, and a vehicle that currently stays outside. Start by measuring the bins and testing the parking position with the vehicle doors open. A designer might explore shelving sized to the bins and suitable wall-mounted bicycle storage, while keeping the route to the house clear.

The useful test is whether you can park and reach the entrance without shifting a bin or bicycle. For garage organization ideas for a one-car garage, begin with that test before deciding how many cabinets to install.

Beach Equipment Sharing Space With Winter Tools

Consider a family storing six beach chairs, an umbrella, fishing gear, holiday decorations, and a snow shovel. Group the beach items in a seasonal zone, label decoration bins by when they are needed, and keep the shovel in an accessible holder. Store heavy or awkward items where they can be handled safely; overhead storage requires a suitability and load-limit check.

The useful test is whether the shovel can be retrieved while the car is parked and the summer items remain stored. Frequently needed winter tools should not sit behind equipment that will be unused until spring.

A Garage That Must Also Support Small Projects

Picture a homeowner who wants parking space, a work surface, and storage for hand tools. A full-depth cabinet run along both side walls may conflict with that goal. Discuss a focused work area, drawers for small supplies, and shallower storage where needed. Check cabinet and drawer movement with the vehicle in place.

The useful test is whether you can use the selected work area and put tools away without repeatedly moving the vehicle. Garage storage design to keep parking space clear should account for these movements, not just the room dimensions.

Plan for Wet Gear and Garage Conditions

Winter organization should make cleanup easier. It should also account for the condition of the garage before new storage is installed.

Look for places where water collects, damp belongings tend to land, or dirt gets tracked toward the house. Address an active leak or drainage issue before treating cabinetry as the solution. Storage furniture does not correct the underlying moisture problem.

Discuss the intended environment with your designer and request care information for the selected materials. Do not assume a cabinet is waterproof because it is sold for garage use.

For items that become wet during use, provide an appropriate drying location before putting them into enclosed storage. Keep the floor accessible enough to clean rather than packing every available space with containers.

Review Products That Need Separate Storage

An empty cabinet is not automatically an appropriate place for every household product.

The U.S. Fire Administration’s garage fire-safety guidance advises storing oil, gasoline, paints, propane, and varnishes in a shed away from the home. It also recommends keeping combustible items away from appliances.

Follow product labels and applicable storage requirements. During planning, identify items that need a different location rather than including them in an ordinary cabinet inventory.

A Published Client Example of Storage Built Around Daily Life

In a testimonial published on our website, a Marlboro homeowner reports having four closets installed, including a custom arrangement with cubbies for children’s coats and backpacks. The reviewer describes a positive experience with the design process and completed storage.

This is a closet project, not a garage makeover in Toms River. Its relevance is the planning principle: identify the items a household handles every day and give them dedicated storage. A garage consultation applies that same question to tools, beach gear, and seasonal belongings.

Source: Published Contemporary Closets client testimonial

What to Discuss During a Garage Design Consultation

Bring photographs of the current space, your inventory, and your winter priorities. Include anything that repeatedly ends up on the floor; those items often reveal where the present setup fails.

Useful questions include:

  • Which storage components fit the items I already own?
  • Can the arrangement change when our seasonal equipment changes?
  • Will cabinet doors and drawers open comfortably with the vehicle parked?
  • What site preparation is needed before installation?
  • Which costs are included in the estimate?
  • What is the expected schedule for this particular project?

Use Our Published Timeline as a Planning Reference

Our Toms River service page lists a typical four-to-six-week window from initial consultation to final installation, with on-site installation usually taking one day. These are published planning estimates for the custom storage process, not a measured garage-project average or a guaranteed completion date.

For a garage project, confirm the schedule after the design and site requirements are reviewed. Tell the team when you want the garage ready, and ask when measurements, design approval, preparation, and installation would need to happen to meet that goal.

Planning reference: Toms River design and installation FAQ

If completion before winter matters, explain that at the first conversation. Design decisions, material availability, preparation, and installation scheduling can affect the timeline. Confirm the actual completion date before making plans around it.

Contemporary Closets provides custom storage services in Toms River and offers free design consultations. That conversation is an opportunity to assess the room and decide which improvements will be most useful for your household.

Record Your Own Before and After Measurements

Before installation, take a photograph from the garage entrance and record three observations: how many items must move before you can park, whether winter tools can be reached with the car inside, and where seasonal bins are stored. Repeat the check after installation and after a few weeks of use. These household-specific observations help you judge the layout without relying on a promised percentage increase in storage.

Your Before Winter Garage Checklist

Before calling the project finished, walk through the garage with these questions in mind:

  • Can the intended vehicle park comfortably?
  • Can everyone reach the house entrance without stepping around stored items?
  • Are winter tools accessible while the car is inside?
  • Are summer belongings clean, dry, grouped, and labeled?
  • Can frequently used items be returned to storage easily?
  • Are utility and service areas accessible?
  • Have unsuitable products been assigned an appropriate storage location?
  • Is there enough open floor to clean the garage without unloading it?

Repeat this review after a few weeks of normal use. Small adjustments to shelf placement, labels, or accessory locations can make the system easier to maintain.

Frequently Asked Questions

What is the best garage storage system for a Toms River home?

The best system fits the household’s belongings, available space, and daily routine. Cabinets can contain visual clutter, wall organizers can keep tools accessible, and shelving can simplify seasonal-bin storage. Start with parking and access goals, then choose the components that support them.

Can custom garage storage help me park inside again?

It can, when stored belongings are taking up space that could be reorganized. A measured layout helps identify what can move to walls or suitable upper storage. Whether a vehicle will fit comfortably depends on the garage dimensions, the vehicle, and the amount of equipment that must remain.

Is overhead storage suitable for winter equipment?

Reserve overhead storage for suitable items you do not need frequently. Equipment you may need quickly during winter should remain accessible. Have the installer confirm structural suitability, clearance, and product load limits before choosing an overhead system.

How much do garage storage systems in Toms River cost?

Pricing depends on the size and complexity of the project, the storage components, selected materials, accessories, and installation requirements. Request a design-specific estimate that separates the included work from optional upgrades or site preparation.

Can garage cabinets be installed during winter?

Ask the installer to assess the project and site conditions. Access, weather, materials, and any associated flooring work may affect the schedule. If you want the garage ready before winter, request a consultation early and confirm the installation window directly.

Does Contemporary Closets offer free design consultations?

Yes. Contemporary Closets offers free design consultations and serves Toms River. You can discuss your garage layout, seasonal storage needs, and preferred project timing with the team.

Plan Your Toms River Garage Before Winter

Picture the first cold morning when your car is already inside, the shovel has a designated place, and summer equipment is stored where you can find it again. That is a useful goal for a garage makeover: a space that supports the way your family lives.

Contemporary Closets can help you explore garage storage systems in Toms River that fit your room and your priorities.

Call (732) 800-5161Schedule a Free Design Consultation

About Contemporary Closets

Contemporary Closets Design & Installation Team

Contemporary Closets designs and installs custom home storage, including garage cabinetry and wall organization. Learn more about the design and installation team or explore garage organization services.

Planning note: Material performance, load capacity, and project timing depend on the products and site conditions confirmed in your proposal. The examples above are hypothetical; the linked client testimonial concerns a closet installation.
Walk in Closet in Brick Township, NJ

Custom Walk-In Closets in Brick Township, NJ: Maximize Your Master Bedroom Storage

Custom Walk-In Closets Brick Township NJ | Contemporary Closets
Closet Design | Brick Township, NJ

A practical guide to maximizing master bedroom storage with a custom walk-in closet designed for your space, your wardrobe, and your daily routine.

Custom walk-in closet and storage system in Brick Township, NJ

If you live in Brick Township, you already know that storage space is one of the biggest challenges facing local homeowners — especially in older homes near the Jersey Shore, where closets were often built as an afterthought rather than a functional part of the room. A cramped, disorganized master closet doesn't just make getting dressed in the morning more stressful; it can also make your entire bedroom feel smaller and less relaxing.

The good news? A custom closet system can completely change how you use — and enjoy — your master bedroom. Here's what Brick Township homeowners should know before starting their closet upgrade.

Why Brick Township Homeowners Are Upgrading Their Master Closets

Brick Township's housing stock includes everything from classic ranch homes to newer construction near Route 70 and the bay, and many of these properties simply weren't designed with today's wardrobe needs in mind. Between beachwear for the summer season and layered clothing for colder months, Jersey Shore homeowners tend to need more versatile, four-season storage than a standard reach-in closet can provide.

A custom-built walk-in closet solves this by making every inch of available space work harder — turning wasted corners, awkward angles, and unused wall space into organized, accessible storage.

Signs Your Master Bedroom Closet Needs a Custom Upgrade

Not sure if it's time for a closet renovation? Here are a few common signs we hear from Brick Township homeowners:

  • Clothes are piled on chairs or the floor because there's no room left on the rod
  • You can't find matching shoes without digging through a bin
  • Seasonal items (beach bags, winter coats) have nowhere dedicated to go
  • The closet has one single rod and a shelf — and nothing else
  • You and your partner are sharing a closet that was only ever meant for one person

If any of these sound familiar, a custom closet system is likely to make a noticeable difference in your daily routine.

Design Features That Maximize Space in a Walk-In Closet

The right combination of features depends on your space and your wardrobe, but most custom walk-in closets in Brick Township include a mix of the following:

Double-hang rods

Stack two rods vertically to double your hanging capacity for shirts, folded pants, and skirts.

Adjustable shelving

Shelves that move up or down as your storage needs change over time, rather than fixed shelving that limits flexibility.

Built-in shoe storage

Angled shoe shelves or cubbies keep footwear visible and organized instead of piled in a bin.

Drawer stacks

Solid-wood or laminate drawers for folded clothing, accessories, and jewelry, often with soft-close hardware.

Long-hang sections

Dedicated space for dresses, robes, and longer coats that can't be double-hung.

LED lighting

Motion-sensor or built-in LED lighting makes it far easier to see clothing options, especially in closets without natural light.

Center island (space permitting)

For larger walk-ins, an island adds extra drawer storage and a surface for folding or laying out outfits.

For homeowners looking to organize beyond the bedroom, explore our garage storage solutions and complete home organization systems.

Popular Walk-In Closet Styles for Brick Township Homes

Because Brick Township sits right along the Jersey Shore, many homeowners lean toward closet finishes that reflect a relaxed, coastal aesthetic — think warm whites, natural wood tones, and matte hardware. That said, we also design more classic and modern closets depending on the rest of the home's interior style. Some of the most requested looks include:

  • Coastal Classic — White or light gray melamine with brushed nickel hardware
  • Modern Minimalist — Sleek, handle-less drawers with a matte black or dark wood finish
  • Traditional Warm Wood — Rich wood-tone finishes that pair well with older, character-filled Brick Township homes

The Custom Closet Design Process

Every custom closet project follows a similar path, whether it's a modest reach-in upgrade or a full walk-in redesign:

Free in-home consultation

A designer visits your Brick Township home, measures the space, and discusses your storage needs and style preferences. Book your free consultation here.

3D design proposal

You'll see a detailed layout and pricing before any work begins, so there are no surprises.

Manufacturing

Once approved, your custom components are built to the exact measurements of your closet.

Professional installation

Most walk-in closets are installed in a single day, with minimal disruption to your home. Learn more about custom home-organization solutions from our team.

How Much Does a Custom Walk-In Closet Cost in Brick Township, NJ?

Pricing depends on the size of the closet, the materials chosen, and how many built-in features (drawers, islands, lighting) are included. As a general guide, custom walk-in closets typically range from around $1,500 for a smaller, simpler system to $8,000+ for a larger closet with premium finishes and custom cabinetry. The best way to get an accurate number for your specific space is a free, no-obligation in-home consultation.

See Your Walk-In Closet Before It Is Built

Contemporary Closets can measure your master bedroom, inventory what must be stored, and prepare a personalized 3D design for your Brick Township home.

Call (732) 800-5161Schedule a Complimentary Consultation

Why Choose Contemporary Closets for Your Brick Township Home

We've helped homeowners throughout Ocean County — from Brick Township to Toms River and beyond — turn cluttered, underused closets into spaces that actually work for their daily lives. Every project is custom-designed and built to fit your exact space, not a one-size-fits-all kit. As members of the National Association of Home Builders, we stay current with industry standards and best practices.

About the Author

Contemporary Closets Design & Installation Team

This guide was prepared for homeowners comparing custom walk-in closet features and organization strategies in Brick Township, Toms River, and surrounding Ocean County communities. Project measurements, materials, scheduling, and installation details are confirmed through the company's design process. Meet our full design team here.

Frequently Asked Questions

How long does a custom walk-in closet installation take?

Most residential installations are completed in a single day, though larger or more complex projects may take longer.

Can you work with an unusually shaped closet?

Yes — one of the biggest advantages of a custom system over pre-made shelving is that it's built specifically for your closet's dimensions, including angled ceilings, offset corners, and awkward spaces.

Do I need to empty my closet before the consultation?

No. Our designers can take accurate measurements and discuss your needs with your current closet contents still in place.

Is a custom closet worth it for a starter home?

Absolutely — a well-organized closet is one of the most noticeable upgrades a home can have, and it's also a feature that can add appeal if you ever decide to sell.

How much does a custom walk-in closet cost in Brick Township, NJ?

Pricing depends on the size of the closet, the materials chosen, and how many built-in features are included. As a general guide, custom walk-in closets typically range from around $1,500 for a smaller, simpler system to $8,000+ for a larger closet with premium finishes. The best way to get an accurate number is a free, no-obligation in-home consultation.

Maximize Your Master Bedroom Storage

Ready to turn your cluttered closet into a space that works for your daily life? Contact Contemporary Closets today for a free, no-obligation design consultation for your Brick Township, NJ home.

Call (732) 800-5161Request Your Complimentary Consultation

Planning note: This guide provides general design and organization information. Material performance, load capacity, project timing, and warranty coverage depend on the products and site conditions confirmed in the written proposal.
Contemporary Closets · 1151 NJ-33 Unit E, Farmingdale, NJ 07727 · (732) 800-5161
food_pantry_closrrt

Transform Your Kitchen: The Ultimate Guide to Custom Pantry Systems in Manahawkin, NJ

Custom Pantry Systems in Manahawkin, NJ | Design Guide
Kitchen Organization | Manahawkin, NJ

A practical guide to better grocery visibility, appliance storage, adjustable organization, and efficient use of reach-in or walk-in pantry space.

Custom pantry shelves and storage system in a New Jersey kitchen

A custom pantry can make a busy Manahawkin kitchen easier to use by assigning the right depth, height, and storage format to groceries, appliances, serving pieces, and household supplies. The most useful system is measured for the room and designed around how the household cooks, shops, and entertains.

Homes in Manahawkin, Stafford Township, and nearby Long Beach Island often balance year-round routines with peak-season guests. A tailored pantry can recover space that fixed wire shelves or widely spaced builder-grade boards leave unused. Explore Contemporary Closets’ custom storage services in Manahawkin for local design options.

What a Custom Pantry Should Accomplish

  • Keep frequently used food visible and within comfortable reach.
  • Use adjustable shelves to accommodate changing package sizes.
  • Move suitable small appliances away from primary kitchen counters.
  • Create dedicated zones for cooking, baking, snacks, beverages, and entertaining.
  • Protect access to outlets, ventilation, plumbing, doors, and service areas.
  • Specify materials and hardware based on actual room conditions and intended loads.

The Hidden Costs of a Disorganized Pantry

Food gets lost

Deep shelves can hide cans and packages behind one another, making rotation and inventory harder.

Vertical space is wasted

Fixed spacing often leaves large gaps above short containers while tall packages have nowhere to fit.

Counters become storage

Air fryers, mixers, coffee equipment, and bulk goods migrate into the main preparation zone.

Cleaning becomes difficult

Unstable packages, inaccessible corners, and mixed food and household supplies complicate routine upkeep.

Rutgers NJAES recommends keeping shelf-stable food in a cool, dry area, maintaining clean shelves, using sealed containers when appropriate, and rotating older items first. Review its official home shelf-storage guidance when planning food zones.

Essential Features of a Custom Pantry System

Full-extension pull-outs

Drawers and baskets bring items at the back forward. Hardware and shelf construction should match the intended load.

Adjustable shelving

Movable shelves respond to cereal boxes, small jars, beverage cases, serving pieces, and changing routines.

Appliance storage

A dedicated shelf or counter can free the kitchen, but electrical service, ventilation, clearances, and appliance instructions require qualified review.

Specialized modules

Tray dividers, tiered spice storage, bottle racks, baskets, and pull-out bins give specific items a practical home.

Plan for Manahawkin and Coastal Ocean County Homes

Support summer hosting

Reserve capacity for beverages, paper products, snacks, coolers, serving pieces, and table linens when the household hosts beach guests or extended family.

Specify materials instead of assuming performance

“Coastal” does not automatically mean every pantry needs the same product, and no finish should be described as moisture-proof without published specifications. Ask about the exact substrate, surface, edge treatment, hardware, care instructions, warranty, and exposure limitations.

Use compact footprints efficiently

A reach-in pantry can use shallow shelves, pull-outs, vertical dividers, and storage to the available height. A walk-in pantry must also preserve circulation and comfortable access.

See Your Pantry Before It Is Built

Contemporary Closets can measure the room, inventory what must be stored, and prepare a personalized 3D design for your Manahawkin kitchen.

Call (732) 800-5161Schedule a Complimentary Consultation

Four Steps to Keep the Pantry Organized

Zone by category

Group baking supplies, breakfast food, dinner preparation, snacks, beverages, back stock, and household supplies.

Use appropriate containers

Transfer suitable dry goods to labeled, food-safe, tightly sealed containers when that supports freshness and visibility. Keep original instructions and allergen information available.

Assign storage by frequency and weight

Place everyday items within easy reach, lighter seasonal goods higher, and heavier items on sturdy lower pull-outs or shelves rated for the load.

Label and rotate

Use clear labels and a first-in, first-out routine so the household can maintain the system.

The Contemporary Closets Design Process

In-home consultation

A designer measures the pantry, documents obstructions, reviews the inventory, and discusses priorities and budget.

Interactive 3D design

Review shelf spacing, drawers, finishes, appliance locations, clearances, and workflow before approving the plan.

Custom manufacturing

The approved system is produced with the specified materials and hardware. Confirm product details, lead times, care, and warranty in writing.

Professional installation

The team removes approved existing components and installs the new system. Timing varies by size, site preparation, electrical work, and design complexity.

Review Contemporary Closets’ broader custom home-organization solutions and learn about the people behind the work on the design team page.

Questions to Ask During Your Pantry Consultation

  • Which pantry items and appliances must the design accommodate?
  • What shelf and drawer loads does the proposed hardware support?
  • How will doors, outlets, plumbing, ventilation, lighting, and access remain usable?
  • What are the exact cabinet substrate, finish, edge, and hardware specifications?
  • Which components are adjustable after installation?
  • Will the design show accurate dimensions and clearances?
  • What site preparation, electrical work, or appliance review is excluded?
  • What are the manufacturing lead time, installation estimate, care requirements, and warranty terms?

About the Author

Contemporary Closets Design & Installation Team

This guide was prepared for homeowners comparing custom pantry features and organization strategies in Manahawkin, Stafford Township, LBI, and surrounding Ocean County communities. Project measurements, materials, scheduling, and installation details are confirmed through the company’s design process.

Frequently Asked Questions

What is a custom pantry system?

It is a storage layout measured for a specific pantry and planned around the household’s food, appliances, serving pieces, access needs, and routines.

How much does a custom pantry cost in Manahawkin?

Pricing depends on dimensions, materials, drawers, hardware, counters, accessories, demolition, preparation, and installation. A measured design is needed for an accurate proposal.

How long does pantry installation take?

Timing varies by project scope and site conditions. Confirm both manufacturing lead time and on-site installation time after the design and specifications are approved.

Are custom pantry materials moisture-resistant?

Performance depends on the exact substrate, finish, sealed edges, hardware, installation, care, ventilation, and exposure. Request published information for the products specified.

Does Contemporary Closets serve Manahawkin and Stafford Township?

The company’s Manahawkin service page describes custom pantry, closet, office, and whole-home storage services for Manahawkin and Ocean County. Confirm the project address during consultation.

Design a Pantry Around Your Kitchen and Routine

Replace lost groceries, crowded counters, and wasted shelf space with a measured plan you can review before installation.

Call (732) 800-5161Request Your Complimentary Consultation

Planning note: This guide provides general design and organization information. Material performance, load capacity, electrical work, appliance clearances, project timing, and warranty coverage depend on the products and site conditions confirmed in the written proposal.
Contemporary Closets · 1151 NJ-33 Unit E, Farmingdale, NJ 07727 · (732) 800-5161
Garage_Floor_NJ-768x346-1-600x350

Custom Garage Storage vs. Off-the-Shelf Shelving: What NJ Homeowners Should Know Before They Buy

Custom Garage Storage vs. Shelving for NJ Homes
Garage Organization | New Jersey

What New Jersey homeowners should compare before choosing a quick shelving fix or a professionally designed garage system.

Custom garage storage cabinets and finished garage flooring in New Jersey
Custom garage storage and flooring by Contemporary Closets.

Off-the-shelf shelving is usually the better choice for a quick, low-cost, flexible fix. Custom garage storage is usually the better choice when the goal is to maximize the room, protect parking space, conceal clutter, and create permanent zones around specific vehicles, tools, sports equipment, and household routines.

For many New Jersey homeowners, the decision is not simply cabinets versus shelves. It is whether the garage needs temporary capacity or a complete layout designed around how the space actually works. Homeowners considering a full transformation can also review Contemporary Closets' NJ garage design and organization service.

Quick decision guide

  • Choose store-bought shelving when budget, speed, portability, and easy reconfiguration matter most.
  • Choose custom storage when fit, parking clearance, vertical capacity, concealed storage, and a finished appearance matter most.
  • Compare materials, load ratings, anchoring requirements, moisture exposure, utility access, and warranties before buying.
  • Plan around vehicles and walking paths before assigning storage.
  • Use the right mix of cabinets, open shelves, drawers, slatwall, and overhead racks instead of expecting one component to solve every need.

What Is the Difference Between Custom Garage Storage and Store-Bought Shelving?

Off-the-shelf shelving comes in standard widths, heights, and depths. It can be purchased from a big-box retailer and assembled without a design consultation. This one-size-fits-most approach is inexpensive and easy to change, but the homeowner is responsible for fit, stability, anchoring, load limits, and clearance.

Custom garage storage is measured and planned for the specific room. A complete design may combine several components:

Cabinetry and work zones

Full-height cabinets, base and upper cabinets, drawers, bins, and workbenches.

Wall and ceiling storage

Slatwall, hooks, bike storage, sports-equipment zones, and overhead racks.

Coordinated surfaces

Durable finishes and optional garage flooring planned with the storage installation.

The layout accounts for wall dimensions, ceiling height, doors, windows, outlets, utility panels, steps, garage-door tracks, vehicles, and required access.

Side-by-Side Comparison

Decision factorOff-the-shelf shelvingCustom garage storage
Initial costLowerHigher
FitStandard dimensionsDesigned for the room
InstallationDIY or basic assemblyProfessional installation
AppearanceFunctional and utilitarianCoordinated and finished
Concealed storageVery limitedAvailable through cabinets and drawers
Space utilizationMay leave gaps and awkward corners unusedCan use full wall height and irregular spaces
Parking clearancePlanned by the homeownerIntegrated into the measured design
Best forQuick, temporary, portable, or very low-budget storagePermanent organization and maximum efficiency

Which Option Costs Less?

Off-the-shelf shelving has the lower initial cost. That is its primary advantage, especially for renters, short-term needs, or a tightly limited budget.

Custom garage storage costs more upfront because the price may include consultation, field measurement, design, manufacturing, delivery, and professional installation. The comparison should therefore consider not only cabinet or shelf count, but also space recovered, parking protected, installation responsibility, expected service life, finish quality, and warranty terms.

When Is Custom Garage Storage Worth It?

A custom system is more likely to justify the investment when:

  • The garage needs to hold one or more vehicles.
  • Standard shelving wastes wall, corner, or ceiling space.
  • Household overflow repeatedly returns to the floor.
  • Tools and equipment need secure, organized storage.
  • The garage serves as a workshop, gym, hobby area, or multipurpose room.
  • You want to hide visual clutter behind closed doors.
  • Bikes, sports gear, and lawn tools need dedicated wall organization.
  • You want the garage to feel like a clean extension of the home.

It may be more system than necessary for renters, short-term homeowners, or garages used only for basic parking and minimal storage.

Plan Storage Around the Way You Use the Garage

Contemporary Closets can measure the room, document vehicles and obstructions, and create a collaborative 3D storage concept.

Call (732) 800-5161 or request a complimentary consultation.

Which Option Holds More?

Custom storage typically uses available space more efficiently. Standard units may leave gaps above the top shelf, beside doors, around windows, in corners, or above vehicles. A measured plan can divide the garage into functional vertical zones:

Reach and active zones

Frequently used items, tools, and work surfaces stay at comfortable heights.

Closed and sports zones

Cabinets contain clutter while wall storage keeps bikes and equipment accessible.

Seasonal and parking zones

Upper storage holds infrequent items while the floor remains clear for vehicles and cleaning.

Raw capacity is not the only goal. Every item should have a dedicated home and remain reasonably accessible.

Are Closed Cabinets Better Than Open Shelves?

Closed cabinets reduce visual clutter, limit dust exposure, and can provide controlled storage for tools and household supplies. Open shelves provide faster access and make inventory visible, but they can become disorganized quickly.

A balanced garage often uses cabinets for clutter, open shelves for frequently used bins, slatwall for bikes and sports gear, drawers for small parts, and overhead racks for lightweight seasonal items. Storage choices should also follow the product labels and current safety guidance. The U.S. Fire Administration advises homeowners to keep garage combustibles away from appliances and to store oil, gasoline, paint, propane, and varnish in a shed away from the home; see its basement and garage fire-safety guidance.

What Should NJ Homeowners Consider About Garage Conditions?

New Jersey garages can experience freezing winters, hot summers, road salt, moisture, wet tires, and snow equipment. Before purchasing, ask:

  • Material durability: Is the product suitable for temperature and moisture changes?
  • Ease of cleaning: Can salt, mud, and spills be removed without damaging the finish?
  • Load ratings: Are published limits available for every shelf and rack?
  • Wall condition: What anchoring method is required for the wall construction and expected load?
  • Floor clearance: Could water reach the cabinet substrate or stored items?
  • Utility access: Will electrical panels, outlets, shutoffs, appliances, and service areas remain accessible?
  • Bulk storage: Is there a practical home for a snowblower, lawn equipment, ladders, and bins?
Safety note: Do not assume that a material is waterproof, temperature-proof, or suitable for chemicals. Ask for published specifications and care instructions. Store hazardous substances according to their labels; the New Jersey Department of Environmental Protection also directs residents to local household hazardous-waste programs for certain products.

Can Custom Storage Help Keep Two Cars in the Garage?

Yes, if parking is treated as the first design constraint. A useful field plan records:

  • Vehicle width and length, including mirrors.
  • Vehicle door swing and charging location.
  • Walking space around each car.
  • Garage-door tracks and overhead clearance.
  • Steps and doors into the house.
  • Electrical panels, outlets, chargers, and utilities.
  • Trash and recycling bins.

The storage system should be designed around the parking envelope. Deep cabinets can make an attractive plan impractical if they steal the clearance needed to park, open doors, or move safely.

Is DIY Garage Shelving Easier to Modify?

Usually. Freestanding shelves can be moved, replaced, or expanded, which makes them useful when storage needs or living arrangements may change.

Custom systems can still include adjustable shelves, removable hooks, slatwall accessories, and modular components. If future flexibility matters, it should be discussed during design rather than assumed after installation.

Does Custom Garage Storage Improve Resale Value?

A professionally organized garage may improve buyer appeal by making the property feel more functional, spacious, and move-in ready. However, resale impact varies by market, project quality, buyer preference, and total cost. The most dependable return is day-to-day usefulness: easier access, clearer parking, less clutter, and a garage planned around the household.

What Should I Ask During a Garage Design Consultation?

Bring a complete inventory of what needs to stay in the garage, including the largest and heaviest items. Then ask:

Parking and access

Can every intended vehicle fit comfortably, and will doors, panels, outlets, chargers, steps, and equipment remain accessible?

Storage assignments

Which items belong in cabinets, on open shelves, on walls, or overhead?

Materials and loads

What materials, finishes, hardware, anchoring methods, and published load ratings apply?

Design review

Will I see a scaled plan and 3D design before ordering, including vehicle and door clearances?

Flexibility and care

Which components are adjustable, what maintenance is required, and what warranty or satisfaction terms apply?

Schedule and sequencing

How long will manufacturing and installation take, and should flooring or site preparation happen first?

For a closer look at full-height cabinetry, workbenches, and overhead storage, see the guide to custom garage cabinets in Monmouth County.

About the Author

Contemporary Closets Design & Installation Team

This guide was prepared with the Contemporary Closets team, which designs and installs custom closets, garage cabinetry, wall organization, pantries, and home storage systems throughout New Jersey. Learn more about the people behind the work on the team page.

Frequently Asked Questions

Is custom garage storage more expensive than shelving?

Yes. Custom systems usually have a higher initial cost because they include measurement, design, manufacturing, delivery, and professional installation.

Can custom cabinets be installed in a small garage?

Yes. A custom plan can use vertical storage, shallow cabinetry, slatwall, and overhead space while protecting vehicle and walking clearance.

Are garage cabinets waterproof?

Not necessarily. Performance depends on the substrate, finish, edges, hardware, installation, and exposure. Ask for published product and care information.

Should garage flooring be installed before cabinets?

Often, yes, when a continuous finished floor is desired. The correct sequence depends on the flooring system, cabinet mounting method, site conditions, and installer requirements. Coordinate both scopes before work begins.

How long does garage installation take?

Installation time depends on project size, site preparation, flooring work, and system complexity. The installer should confirm the schedule after design approval and site review.

Choose the System That Fits the Goal

Store-bought shelving is a sensible answer when the priority is low cost and easy change. Custom garage storage makes more sense when the priority is a permanent layout that uses vertical space, controls clutter, protects parking, and coordinates storage with the room's exact dimensions.

Design a More Functional NJ Garage

Explore custom garage storage in New Jersey or discuss the room, vehicles, flooring, and storage inventory with a designer.

Call (732) 800-5161 or schedule a complimentary consultation.

External safety references: U.S. Fire Administration garage fire safety; U.S. Fire Administration home hazardous materials; NJDEP household pollution-prevention guidance.
Contemporary Closets · 1151 NJ-33 Unit E, Farmingdale, NJ 07727 · (732) 800-5161
LUXURY WALKIN CLOSET

How to Design a Luxury Walk-In Closet for an Older Montclair, NJ Home

Luxury Walk-In Closet Design for Older Montclair, NJ Homes
Luxury Walk-In Closet Design | Montclair, New Jersey

A successful design starts with the home's architecture, the wardrobe, and comfortable movement—not a catalog of accessories.

Luxury walk-in closet with custom cabinetry and organized storage
Contemporary Closets project image.

To design a luxury walk-in closet in Montclair, begin with the house rather than a standard modular system. Measure every wall and obstruction, document the wardrobe, preserve worthwhile architectural details, and protect circulation. Then select cabinetry, lighting, drawers, hanging zones, and finishes that support the room and the household's daily routine.

Older Montclair residences may have sloped ceilings, plaster walls, substantial trim, radiators, chimneys, narrow doors, irregular corners, and storage planned for another era. The broader guide to custom closet solutions for older New Jersey homes addresses those conditions statewide; this article focuses specifically on luxury walk-in planning in Montclair.

In this guide

  • Measure old walls at several points; do not assume they are square.
  • Inventory clothing and accessories before assigning storage.
  • Preserve comfortable paths and drawer-opening clearance.
  • Do not force an island into a room that is too narrow.
  • Coordinate new finishes with the home's existing millwork.
  • Identify structural, electrical, plumbing, HVAC, and radiator constraints early.
  • Review a 3D plan and every wall elevation before approving production.

Why Older Montclair Homes Require Custom Planning

Montclair's official Historic Preservation Plan documents a community shaped by significant residential development in the late nineteenth and early twentieth centuries. The Montclair History Center's architectural resources describe Queen Anne, Tudor Revival, Colonial Revival, Shingle, and other styles found throughout the township.

That history has practical implications inside a closet:

Irregular geometry

Sloped ceilings, uneven plaster, deep side returns, chimney projections, and additions can make standard components fit poorly.

Architectural details

Original casing, baseboards, crown molding, windows, and other millwork deserve deliberate integration rather than concealment.

Building systems

Radiators, pipes, outlets, HVAC components, floor transitions, and access panels must remain safe and serviceable.

The goal is not to cover every wall with cabinetry. It is to improve storage while preserving access, movement, and the qualities that make the home distinctive.

Can the Existing Space Support a Walk-In?

A true walk-in needs enough depth for storage and a usable path after clothing, drawers, doors, and hardware are included. A room's label does not prove that the layout works; a scaled design must show that people can enter, turn, reach items, and open components without collisions.

Improve an existing walk-in

Separate short and long hanging, add double-hanging sections where appropriate, move seasonal storage upward, introduce adjustable shelves, and open visually blocked corners. Dedicated shoe, accessory, and shallow-drawer zones can improve capacity without overwhelming the room.

Convert a dressing area or adjoining room

A sitting room, trunk room, nursery, enclosed porch, or secondary bedroom may support a dressing room. Before converting it, examine bedroom count, structural walls, mechanical systems, natural light, access from the bedroom and bath, and the needs of future owners.

Keep a reach-in when it works better

A well-designed custom reach-in closet can outperform a cramped walk-in. If a conversion would narrow the bedroom, compromise a hallway, remove a valuable window, or produce an uncomfortable aisle, retaining the existing footprint may be the more luxurious choice.

Choose the Layout Around Circulation

LayoutPrimary advantageWatch forOften suits
Single-wallPreserves the widest pathLess total storageNarrow converted spaces
GalleyUses opposing walls efficientlyClearance between systemsLong rectangular rooms
L-shapedKeeps one side more openCorner transitionsRooms with a door or window on one wall
U-shapedUses three wallsInaccessible cornersWider rooms with few obstructions
IslandAdds drawers and a folding surfaceClearance on every sideLarge dressing rooms
Wardrobe wall plus furnitureFeels flexible and sympathetic to older interiorsLower built-in capacityHistorically sensitive rooms

For additional walk-in configurations, visit Contemporary Closets' walk-in closet design service.

See the Room Before Cabinetry Is Ordered

Contemporary Closets can measure irregular walls, document obstructions, and develop a collaborative 3D concept for an older Montclair home.

Call (732) 800-5161 or request a complimentary consultation.

Respect the Home's Historic Character

Luxury does not require copying period details. A quiet, complementary design is often more credible than imitation millwork that cannot match the original craftsmanship.

Traditional integration

Consider recessed fronts, warm wood tones, compatible brass or bronze hardware, coordinated crown details, and framed mirrors.

Transitional restraint

Simple profiles, warm white or greige finishes, natural wood, restrained hardware, and a mix of open and closed storage can bridge old and new.

Contemporary contrast

Flat fronts, clean lines, and integrated lighting can create an intentional modern layer while leaving historic features intact.

Historic-property note: Most closet work is interior, but projects affecting regulated features, windows, exterior openings, or a locally designated property may require additional review. Confirm current requirements with Montclair before construction.

A Design Process for Irregular Older Homes

Consultation

Discuss storage frustrations, wardrobe categories, preferred appearance, display priorities, accessories, budget, and project scope.

Field measurement

Record walls at multiple heights, ceiling slopes, trim, doors, windows, radiators, outlets, floor changes, and access panels.

Wardrobe inventory

Assign storage according to actual clothing, shoes, jewelry, bags, folded items, luggage, and seasonal pieces.

Collaborative 3D design

Review the plan, every wall elevation, drawer and door clearances, hanging lengths, corners, lighting, finishes, and architectural relationships.

Approval and site preparation

Document materials, hardware, accessories, exclusions, and responsibilities, then coordinate demolition, repair, painting, electrical work, and flooring.

Professional installation

Confirm the schedule from the approved scope and actual site readiness rather than assuming every project can be completed in one day.

What a Typical Montclair Project Looks Like

Illustrative example

A shallow secondary bedroom becomes a walk-in closet

A common scenario in Montclair's 1920s Colonials starts with a roughly 9-by-12-foot secondary bedroom or dressing alcove that no longer serves its original purpose. The room typically has a sloped section near an exterior wall, an old radiator in one corner, and trim that's worth keeping rather than covering.

In cases like this, the design usually keeps the radiator exposed and free of cabinetry, builds around the sloped ceiling with lower hanging on that side, and uses a single-wall or L-shaped layout to preserve a full-width path down the center of the room. Long hanging goes opposite the radiator, double-hanging and drawers fill the straight wall, and open shelving above the door line captures overflow without requiring a ladder.

The result is the kind of layout Montclair homeowners ask for most often: real storage gained, original character kept, and a room that still reads as part of the house rather than an inserted system.

Coordinate Storage Beyond the Primary Closet

A luxury walk-in should solve the wardrobe problem without becoming a catch-all for the entire house. Overflow categories may work better in a custom pantry, a built-in home office, a mudroom, or another dedicated storage zone. This keeps the primary closet calm, accessible, and focused on dressing.

About the Author

Seth Rappoport

Seth Rappoport is the Owner and Head Designer of Contemporary Closets. The company designs custom walk-in closets, reach-in closets, pantries, home offices, garages, and whole-home storage systems for New Jersey residences. This article was reviewed by Contemporary Closets.

Frequently Asked Questions

What makes closet design different in an older Montclair home?

Sloped ceilings, irregular plaster walls, radiators, chimneys, substantial trim, and smaller original wardrobes make precise field measurement and custom planning especially important.

Can a small adjoining room become a walk-in closet?

Sometimes. Review circulation, structural walls, mechanical systems, natural light, bedroom count, and future flexibility before designing cabinetry.

Is a walk-in always better than a reach-in closet?

No. A reach-in can provide better daily access when the available footprint cannot support a comfortable aisle and fully opening drawers and doors.

How can a new closet complement a historic interior?

Preserve worthwhile trim, select proportionate cabinetry, coordinate finishes and hardware with adjacent rooms, and keep alterations reversible where practical.

Design Around the House, Wardrobe, and Routine

The best luxury walk-in closet for an older Montclair home does not feel inserted from a showroom. It feels considered: accurately measured, comfortable to move through, compatible with the architecture, and organized around the people who use it every day.

Plan Your Montclair Walk-In Closet

Contemporary Closets states that it serves homeowners throughout New Jersey, including Montclair and Essex County.

Call (732) 800-5161 or schedule a complimentary design consultation.

Contemporary Closets · 1151 NJ-33 Unit E, Farmingdale, NJ 07727 · (732) 800-5161
Kitchen-blog

How to Upgrade Your Kitchen with Custom Pantry Design in Manahawkin, NJ

Custom Pantry Design in Manahawkin, NJ | Kitchen Storage
Manahawkin Kitchen Storage | Ocean County, NJ

A locally focused guide to reclaiming counter space, improving grocery visibility, and selecting the right pantry format for everyday kitchens near Stafford Township and LBI.

Custom kitchen pantry organization with shelves and storage zones

Between grocery runs, school schedules, and weekend guests, a crowded kitchen can become difficult to use. For homeowners in Manahawkin, Stafford Township, Long Beach Island, and the 08050 area, the most useful pantry upgrade is one designed around the kitchen's daily workflow.

Custom pantry design in Manahawkin, NJ as a kitchen improvement: appliance storage, grocery visibility, pull-outs, and efficient use of compact or existing layouts. For a different design angle, see the coastal-inspired entertaining pantry guide for Colts Neck homes.

Practical Priorities for a Manahawkin Pantry

  • Move selected appliances and bulk goods away from primary preparation surfaces.
  • Use adjustable spacing instead of relying on an unsupported percentage claim about wasted height.
  • Keep frequently used food visible and accessible.
  • Choose a walk-in, reach-in, or tall cabinet solution based on the actual room.
  • Review the personalized 3D design before approval.
  • Confirm materials, hardware, electrical work, and installation timing in the proposal.

Why Standard Pantry Shelving Often Falls Short

Countertop clutter

Without sized storage for coffee equipment, blenders, or air fryers, appliances compete with food-preparation space.

Hidden groceries

Deep fixed shelves create multiple rows, making food difficult to see and easier to forget.

Inflexible spacing

Large gaps above short items and shelves too close for tall packages reduce usable capacity. The amount varies by pantry.

No reliable source was found for the repeated claim that builder shelving wastes exactly 40% of vertical space. A better design test is specific: measure containers, appliances, shelf gaps, reach ranges, and clearances in the actual Manahawkin kitchen.

Walk-In vs Reach-In vs Cabinet Pantry

Walk-in pantry

Best where the room can preserve a comfortable aisle while supporting multiple storage walls, a landing counter, appliance shelves, beverages, recycling, or entertaining supplies. Explore broader walk-in storage planning principles.

Reach-in pantry

Useful in many existing Ocean County kitchens. Shallow shelves, full-extension pull-outs, tiered storage, and deliberate vertical zones keep the contents within reach. See Contemporary Closets' reach-in storage solutions.

Tall cabinet or slide-out pantry

A strong option when the kitchen lacks a separate closet. Tall cabinets and narrow pull-outs can organize oils, spices, baking sheets, and everyday food within the cabinetry run.

Which Pantry Format Fits Your Kitchen?

Contemporary Closets can measure the room, inventory what must be stored, and prepare a personalized 3D pantry design.

Call (732) 800-5161 or schedule a complimentary consultation.

High-Value Features for Everyday Kitchen Storage

Full-extension pull-outs

Bring items at the rear forward and reduce the need to unload one row to reach another. Hardware must match the intended load.

Appliance storage

Size shelves and counters for the actual equipment. Electrical service, ventilation, clearances, and manufacturer instructions require qualified review.

Vertical dividers

Store trays, cutting boards, baking sheets, and platters upright instead of in unstable stacks.

Food and beverage zones

Separate daily groceries, snacks, back stock, beverages, guest supplies, and nonfood household items.

Adjustable shelving

Allow the layout to respond to changing package sizes and household routines without rebuilding the pantry.

Coastal Conditions: Specify, Do Not Assume

Homes near Barnegat Bay and LBI may experience different moisture and ventilation conditions, but “coastal” does not automatically prove a cabinetry system is moisture-resistant or rust-resistant. Performance depends on the specified substrate, laminate or finish, sealed edges, hardware, installation, leaks, ventilation, and indoor conditions.

Ask before approval: Request the manufacturer and product names, written care instructions, warranty terms, edge treatment, hardware finish, and any published moisture or corrosion information. Avoid promises that a system cannot sag, peel, warp, or rust unless the exact product documentation supports them.

What to Expect from the Design Process

  1. Consultation and measurement: document the room, openings, utilities, inventory, appliances, and priorities.
  2. Personalized 3D design: review shelves, drawers, accessories, colors, and circulation before approval.
  3. Proposal and specifications: confirm materials, included removal, electrical or wall work, schedule, and warranty.
  4. Professional installation: the local Manahawkin page says most installations take one to two days depending on scope; confirm the project-specific timing.

Connect Pantry Storage with the Rest of the Home

Kitchen overflow often migrates to adjacent spaces. If seasonal supplies, bulk paper goods, sports equipment, or work materials are part of the same organization problem, review custom garage storage in New Jersey and the Manahawkin service page for pantry, closet, and home-office systems.

For the full pantry service, visit custom food pantry and prep-area design.

About the Author

Contemporary Closets

Contemporary Closets, covering custom closets and whole-home organization in New Jersey. Project measurements, materials, specifications, and installation details are confirmed through the company's design process.

Frequently Asked Questions

How does a custom pantry free kitchen counter space?

A custom layout can assign appropriately sized shelves, drawers, or counters to small appliances and bulk goods, keeping frequently used preparation areas clearer.

What is the difference between walk-in, reach-in, and cabinet pantries?

Walk-ins support multiple walls and circulation; reach-ins concentrate accessible storage within a shallow opening; tall cabinet pantries use pull-outs and vertical storage within a cabinetry run.

Are pantry materials moisture-resistant?

Performance depends on the exact substrate, finish, edge treatment, hardware, installation, and room conditions. Request published care and performance information for the specified products.

How long does installation take in Manahawkin?

The local Manahawkin service page says most installations take one to two days depending on project scope. Confirm the schedule after design approval and site review.

Can I preview the pantry before installation?

Contemporary Closets describes a personalized 3D design process that lets homeowners review the proposed layout before installation.

Upgrade Your Manahawkin Kitchen Storage

Plan a pantry around your groceries, appliances, kitchen layout, and daily routine.

Call (732) 800-5161 or request a complimentary design consultation.

Contemporary Closets | 1151 NJ-33 Unit E, Farmingdale, NJ 07727 | (732) 800-5161
kitchen_prepping

Coastal Pantry Design: Maximizing Vacation Home Storage in Colts Neck NJ

Custom Coastal Pantry Design in Colts Neck, NJ
Custom Pantry Design | Colts Neck, New Jersey

A refined pantry can support daily groceries, large family gatherings, appliances, beverages, and seasonal entertaining without turning the kitchen into a stockroom.

Custom pantry with organized shelving and storage solutions

Contemporary Closets pantry design image. It is not identified as a Colts Neck client installation.

Colts Neck is known for spacious homes, equestrian properties, and high-value estates rather than coastal vacation houses. For that reason, the most useful pantry angle here is not seasonal vacation-home storage. It is a custom pantry designed for a primary residence that hosts family, weekend guests, holidays, and indoor-outdoor entertaining.

In this guide, coastal pantry design in NJ describes an aesthetic: light finishes, natural textures, uncluttered lines, and an easygoing atmosphere. It does not describe Colts Neck's geography. A custom pantry in Colts Neck should first serve the household's inventory and entertaining routine, then express the preferred style.

At a Glance: A Better Colts Neck Pantry

  • Plan from a complete inventory, not a generic shelf layout.
  • Create separate food, appliance, beverage, guest, entertaining, and back-stock zones.
  • Use multiple shelf depths so products remain visible.
  • Keep heavy beverages and appliances low.
  • Balance open display with closed storage for visual clutter.
  • Add a landing counter for groceries and event preparation.
  • Coordinate finishes with the kitchen without copying it exactly.

Why Entertaining Changes Pantry Design

A pantry serving a large Colts Neck home may need to shift quickly from weekday routines to family gatherings. The same room can hold breakfast staples, children's snacks, serving platters, table linens, beverage supplies, small appliances, bulk groceries, and outdoor dining pieces.

Fixed shelves of one depth rarely support that range efficiently. Custom zoning makes it easier to stock the home, prepare for guests, and return the pantry to everyday order afterward.

Daily provisions

Place coffee, breakfast foods, snacks, canned goods, oils, and frequently used ingredients between waist and eye level.

Entertaining

Group platters, serving bowls, linens, glassware, beverage accessories, and outdoor dining supplies near a staging surface.

Appliances

Size shelves and pull-outs around the actual mixer, blender, air fryer, coffee equipment, and other small appliances.

For the dedicated service overview, explore custom food pantry and kitchen storage design in New Jersey. If the pantry is a true walk-in room, the circulation principles in Contemporary Closets' custom walk-in storage systems are also relevant.

Start With Inventory, Not Cabinetry

Before choosing finishes or accessories, document what the pantry must hold. Measure the largest appliances and serving pieces, estimate beverage and paper-goods quantities, and identify anything used only during holidays or large events.

Separate the categories

List everyday food, guest supplies, entertaining pieces, appliances, beverages, household overflow, and seasonal items.

Record dimensions and weight

Deep appliances, tall bottles, beverage cases, and oversized platters require different support than spices and cans.

Rank access

Reserve prime storage for daily items, lower zones for heavy goods, and upper zones for lightweight, infrequently used pieces.

Allow the inventory to change

Adjustable shelving and flexible zones keep the pantry useful when household needs, appliances, or entertaining habits evolve.

Could Your Pantry Support the Way You Entertain?

Contemporary Closets can measure the room, review the household inventory, and develop a custom pantry layout for a Colts Neck home.

Call (732) 800-5161 or schedule a complimentary design consultation.

Seven Functional Pantry Zones

1. Arrival

A counter or landing shelf keeps grocery bags and delivered items off the kitchen island.

2. Everyday food

Visible, accessible shelves support breakfast, snacks, cooking staples, and frequently used ingredients.

3. Guest station

Clearly labeled snacks, coffee, tea, water, and breakfast items let visitors help themselves.

4. Entertaining

Adjustable storage groups platters, linens, beverage tubs, serving boards, and holiday pieces.

5. Appliances

Deep shelves, drawers, or pull-outs reduce kitchen-counter clutter while keeping equipment reachable.

6. Beverages

Water, mixers, glassware, and bottles receive stable storage, with heavy cases located low.

7. Back stock

Surplus food and paper goods remain visible enough to prevent unnecessary duplicate purchases.

Storage Features That Improve Capacity

Combine shelf depths

Shallow shelves keep cans, jars, spices, and condiments visible. Standard depths suit baskets, cereal, bowls, and smaller appliances. Deep shelves should be reserved for large equipment, beverage containers, and oversized serving pieces.

Use pull-outs where visibility matters

Pull-out trays, deep drawers, sliding baskets, bottle storage, and tray dividers can make the full depth accessible. Select hardware for the expected load.

Balance open and closed storage

Open shelves can reinforce a light coastal-inspired look, but cleaning products, bulk packaging, pet supplies, paper goods, and rarely used appliances often belong behind doors or in drawers.

Plan corners and vertical space carefully

L-shaped shelving, angled corners, reduced depths, tray storage, and deliberate upper cabinets can improve access. Maximum cabinetry is not maximum function if the aisle becomes cramped or heavy objects must be lifted overhead.

What Makes the Style Coastal-Inspired?

A refined coastal pantry avoids theme decor. It may use warm white or soft-gray cabinetry, pale wood accents, simple Shaker-inspired fronts, woven texture, clear containers, subtle blue or green accents, brushed hardware, and layered lighting.

Geographic clarification: Colts Neck is an inland Monmouth County community. “Coastal” is used only as a design description. Homeowners seeking a location-specific shore or vacation-home guide would be better served by a separate article targeting a coastal market.

The pantry can coordinate with the kitchen through related cabinet colors, hardware, trim, countertops, wood tones, door styles, and lighting temperature. Continuity matters more than exact duplication.

Lighting, Appliances, and Food-Storage Conditions

Ceiling, under-shelf, cabinet, motion-activated, and task lighting can keep labels and corners visible. Electrical work must be designed and installed by qualified professionals. Appliances should not operate inside enclosed cabinetry unless the installation, ventilation, clearances, and manufacturer instructions allow it.

Keep vulnerable food away from heat-producing equipment, direct sunlight, excessive humidity, and poorly ventilated enclosures. Cabinetry cannot correct unsuitable temperature, pest, or food-handling conditions. Store cleaning products separately from food.

A Verified Monmouth County Pantry Example

Documented client: Robert D., Freehold, NJ

Contemporary Closets publishes a testimonial from Robert D. stating that the company completed his pantry and home office, that the quality was superior to alternatives he considered, and that installation was clean and finished on schedule.

This confirms a completed pantry project in Monmouth County. The published testimonial does not provide dimensions, finishes, photographs tied to the review, or before-and-after performance data, so none are inferred here. View the testimonial on the Contemporary Closets website.

Common Pantry Design Mistakes

  • Choosing finishes and baskets before documenting the inventory
  • Making every shelf too deep
  • Using only fixed shelves
  • Storing beverages or appliances too high
  • Ignoring corners, door-adjacent walls, and the need for a landing surface
  • Mixing food and cleaning products
  • Creating too many narrow compartments that cannot adapt
  • Filling every wall without preserving comfortable movement

For related planning principles, read why local custom storage design matters in New Jersey homes and custom storage mistakes Monmouth County homeowners should avoid.

About the Author

Contemporary Closets

We cover custom closets and whole-home organization in New Jersey. Project design, measurements, specifications, and installation recommendations are confirmed through the Contemporary Closets consultation process.

Frequently Asked Questions

What does coastal pantry design mean in Colts Neck?

Colts Neck is inland. Here, coastal describes a restrained interior style using light finishes, natural textures, simple lines, and an airy palette; it does not describe the town's geography.

How can a Colts Neck pantry support entertaining?

Create zones for serving pieces, beverages, guest snacks, table linens, small appliances, backup groceries, and a landing counter. The layout should relate logically to the kitchen, dining room, and outdoor entertaining areas.

Are pull-out pantry shelves worth it?

Pull-outs can improve visibility and access in deep storage. Hardware and shelf construction should be selected for the expected weight of canned goods, beverages, cookware, or appliances.

Should pantry shelves be adjustable?

Adjustable shelving helps a pantry respond to changing grocery quantities, serving pieces, and appliance sizes while reducing wasted vertical space.

Can a pantry include an appliance or coffee station?

Yes, when the design provides suitable counter space and qualified professionals address electrical service, ventilation, clearances, and applicable requirements. Follow appliance manufacturer instructions.

Design Around the Home You Actually Use

A successful Colts Neck pantry is not a vacation-home concept transplanted inland. It is a tailored storage and entertaining space for a substantial Monmouth County residence, expressed through a light coastal-inspired aesthetic if that suits the homeowner.

Plan a Custom Pantry for Your Colts Neck Home

Contemporary Closets designs food pantries, prep areas, walk-in storage, and coordinated whole-home organization systems throughout New Jersey.

Call (732) 800-5161 or request a complimentary consultation.

Editorial note: The pantry testimonial is limited to the details published by Contemporary Closets. The primary image is a company pantry-design image and is not represented as the Robert D. project or as a Colts Neck installation. Electrical, lighting, plumbing, ventilation, appliance, and food-safety conditions require appropriate professional review.
Contemporary Closets | 1151 NJ-33 Unit E, Farmingdale, NJ 07727 | (732) 800-5161
closett

Custom Closet Solutions for Older NJ Homes: How to Maximize Space Without Adding Square Footage

Custom Closets for Older NJ Homes | Space-Smart Designs
Older New Jersey Homes | Custom Closet Planning

How to work with narrow reach-ins, deep side returns, sloped ceilings, dark interiors, and uneven walls in Colonials, Craftsman homes, and mid-century split-levels.

Older New Jersey homes have architectural character that newer construction cannot reproduce. A Colonial in Freehold, a Craftsman near the shore, or a mid-century split-level in Monmouth or Ocean County may also have closets designed for smaller wardrobes and different household routines.

The challenge is not merely that the closet is small. Older-home storage often involves shallow depth, deep side returns behind narrow doors, sloped ceilings, substantial trim, uneven walls, limited lighting, and a single shelf-and-rod layout. The right custom closet for an older NJ home responds to those architectural constraints without automatically expanding the room or removing structural walls.

How this article is different: This guide focuses specifically on closet design around the architecture of older New Jersey homes. For location-specific service in Manahawkin and Stafford Township, visit the Stafford-area custom closet guide. For guidance on comparing providers, read how to choose a New Jersey custom closet designer.

Why Closets in Older NJ Homes Need a Different Design Approach

A standard modular kit assumes predictable dimensions and square surfaces. Many established homes do not provide that blank canvas. Baseboards, plaster walls, door casing, radiators, access panels, outlets, and changes in ceiling height can all affect where panels, drawers, rods, and lighting can be placed.

Colonial homes

Bedroom closets may be narrow, shallow, or divided around chimneys and older wall configurations. Vertical storage and carefully measured side sections can matter more than decorative features.

Craftsman homes

Built-ins, substantial trim, sloped rooflines, and smaller bedrooms may require designs that respect existing millwork and avoid blocking architectural details.

Mid-century split-levels

Closets may sit beneath changing floor or roof levels, producing low areas, unusual corners, and different ceiling conditions within the same home.

Older shore-area homes

Compact rooms and seasonal wardrobes can create competing needs for everyday access, guest storage, and bulky coats or beach items.

Common Storage Problems—Without Unsupported Percentages

A traditional single rod with one shelf often leaves meaningful wall height unused above the shelf and below shorter garments. The exact amount varies by closet and wardrobe, so this article does not repeat the unsupported claim that every older closet wastes “up to 50%” of its vertical area.

  • Unused height: fixed shelves may stop well below the ceiling while shorter garments occupy only part of the hanging zone.
  • Hidden side returns: clothing can disappear behind a narrow doorway in deep reach-in closets.
  • Overloaded floors: shoes, hampers, and bins compete for the same unplanned area and make cleaning more difficult.
  • Dark interiors: closet depth and narrow openings can limit visibility even when the bedroom is well lit.
  • Irregular geometry: walls and corners may not be perfectly square, making field measurement essential.

Four Design Strategies for Older-Home Closets

1. Divide the wall into measured vertical zones

Double-hanging sections can increase capacity for shirts, jackets, skirts, and folded trousers, while a separate full-height bay protects dresses and long coats. Upper shelves can hold labeled seasonal items that do not need daily access. The final configuration should follow the homeowner's real inventory rather than a generic formula.

2. Use shallow drawers where circulation is limited

Integrated drawers can reduce reliance on a freestanding bedroom dresser, but their depth and opening clearance must be checked against doors, trim, and the available aisle. Divided drawers are useful for jewelry, belts, undergarments, and small accessories.

3. Design around corners and side returns

Adjustable shelving, angled transitions, or shorter hanging sections can make deep sides easier to use. The objective is not to fill every inch with cabinetry; it is to keep stored items visible and reachable while preserving door movement and access.

4. Improve visibility without overlooking electrical requirements

Integrated LED lighting can make dark closets easier to use. Wiring, outlet placement, controls, and any required permits should be evaluated by qualified professionals as part of the project scope.

Have an Awkward Closet in an Older NJ Home?

A field measurement and wardrobe inventory can reveal which improvements fit the existing footprint before you consider structural expansion.

Call (732) 800-5161 or request a complimentary design consultation.

Reach-In vs. Walk-In: Let the Existing Architecture Decide

Reach-in closet

A reach-in is usually the practical choice for a shallow bedroom wall or narrow opening. Double hanging, adjustable shelves, compact drawers, and accessible side storage can improve its performance without changing its footprint.

Explore custom reach-in closet systems.

Compact walk-in closet

A deeper closet or existing dressing area may support storage on multiple walls. Clearances for walking, drawers, doors, and long-hanging garments should be protected before adding cabinetry.

Explore custom walk-in closet designs.

For a broader overview of both formats, see the walk-in and reach-in planning guide.

Four closets and a dedicated family storage setup in Marlboro

Andrea Verdone Gorsegner of Marlboro, NJ, states in a published Contemporary Closets testimonial that the company installed four closets in her home, including a custom setup with cubbies for her children's coats and backpacks. She describes the finished work as beautiful and identifies Seth as thoughtful, creative, thorough, and kind.

This is an attributable Monmouth County customer example. The public testimonial does not state the home's age, architectural style, exact closet dimensions, or installation duration, so those details are not inferred here.

View the published client testimonial.

What to Document for a Strong Older-Home Case Study

A future case study will provide stronger local proof if the company verifies and receives permission to publish:

  • Town and county, without disclosing a private street address
  • Approximate construction era and architectural style
  • Original closet dimensions and specific constraints
  • Before-and-after photographs from the same angles
  • Storage components installed and why they were selected
  • Actual installation duration and any site-specific complications
  • A named or initialed customer statement approved for publication

Why Custom Measurement Matters More Than “Doubling Capacity”

Double hanging can roughly double the rod length assigned to short garments in a specific section, but it does not automatically double the capacity of the entire closet. Long garments, drawers, shelves, corners, doors, and access clearances still consume space. A credible design proposal should show what changes in the measured layout rather than promise a universal percentage increase.

For additional planning considerations, review common custom closet mistakes in Monmouth County. For seasonal clothing inside an older-home layout, see the seasonal wardrobe storage guide for NJ homes.

Frequently Asked Questions

Can a custom closet improve storage without changing the room's footprint?

Yes. A design can use measured vertical zones, double hanging, adjustable shelves, drawers, and tailored corner storage within the existing closet footprint. The result depends on the room dimensions and wardrobe inventory.

Can you design closets around sloped ceilings and uneven walls?

Custom systems can be measured around sloped ceilings, narrow alcoves, deep side returns, trim, and walls that are not perfectly square. Field measurements determine the practical layout.

Is a reach-in or walk-in closet better for an older NJ home?

The existing architecture should guide the choice. Most shallow bedroom closets remain reach-ins, while a deep closet or adjoining dressing area may support a compact walk-in layout without structural expansion.

How long does custom closet installation take?

Installation time varies with the number of closets, site conditions, finishes, lighting, and accessories. Contemporary Closets can provide a project-specific schedule after the design is approved.

Do custom closets add resale value?

Well-planned storage may improve functionality and buyer appeal, but no specific resale return is guaranteed. Value depends on the home, market, materials, workmanship, and overall project.

Modern Storage Without Erasing Older-Home Character

The strongest design does not force an older home to behave like new construction. It measures the architecture carefully, respects existing trim and access, and builds storage around the homeowner's wardrobe. That is what separates this older-home guide from generic “small closet” advice.

Plan a Custom Closet for Your Existing Footprint

Contemporary Closets designs walk-in and reach-in storage systems for homes throughout New Jersey.

Phone: (732) 800-5161
Farmingdale showroom: 1151 NJ-33 Unit E, Farmingdale, NJ 07727
Manahawkin showroom: 158 S Main St, Manahawkin, NJ 08050
Online: Request a complimentary consultation